Virtual Properties Realty

5340 Memento Trace, Cumming, GA, 30040

Save
Ask
Tour
Hide
Share
$699,645
15 Days On Site

5340 Memento Trace
Cumming, GA 30040

For Sale|Single Family Residence|Active
4
Beds
4
Total Baths
4
Full Baths
3,200
SqFt
$219
/SqFt
2027
Built
Subdivision:
Heirloom
County:
Forsyth
Call Now: 470-408-3800
Is this the listing for you? We can help make it yours.
470-408-3800
5340 Memento Trace5340 Memento Trace5340 Memento Trace5340 Memento Trace
Save
Ask
Tour
Hide
Share

Mortgage Calculator

Monthly Payment (Est.)

Enter an interest rate to see your estimated monthly payment.
Calculator powered by Showcase IDX, a Constellation1 Company. Copyright ©2026 Information is deemed reliable but not guaranteed.

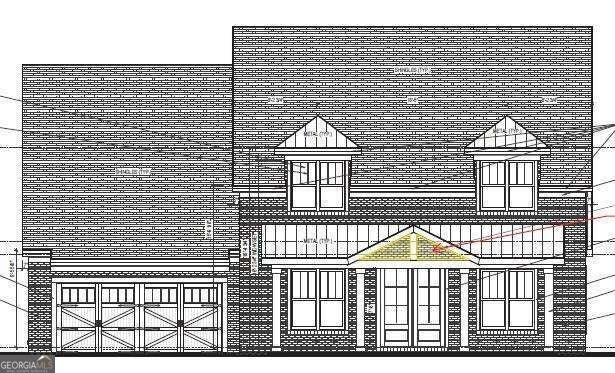
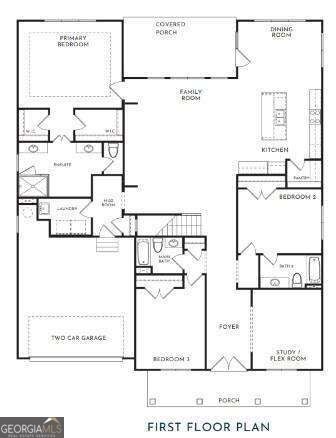
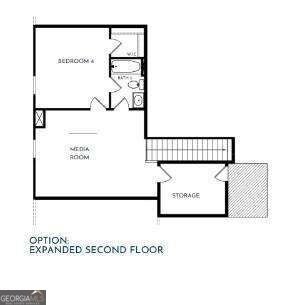
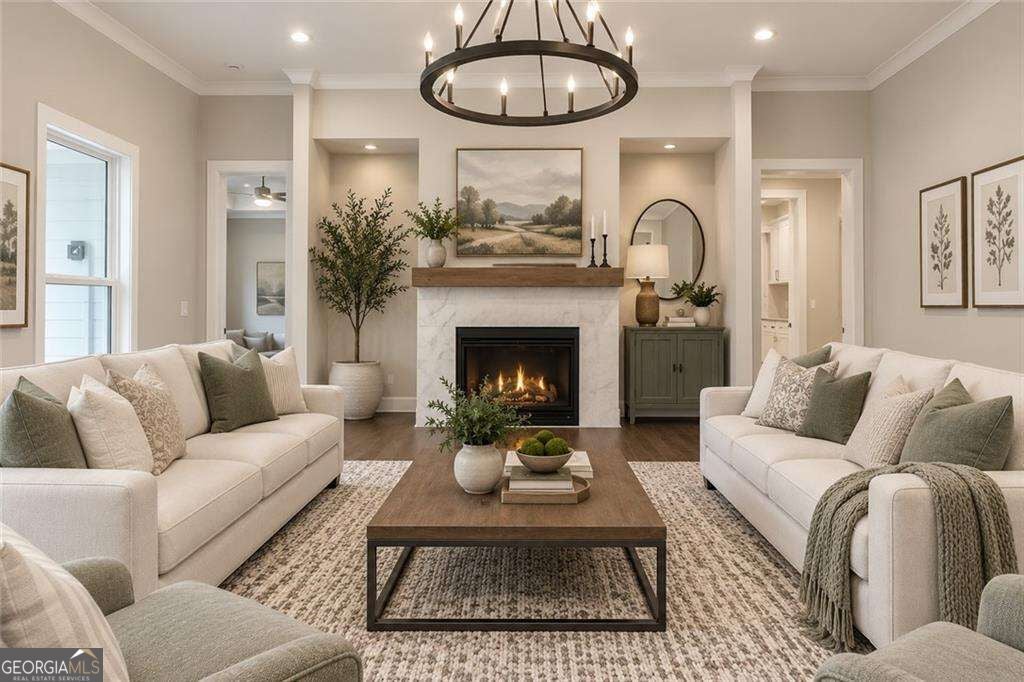
magine starting your morning on your welcoming front porch, coffee in hand, taking in the peaceful surroundings and beautiful views of Heirloom. This is a home designed for slowing down, spreading out, and enjoying the lifestyle you've worked hard for. The Alexander at Heirloom blends sophisticated design with comfortable, everyday living. Step inside to light-filled spaces featuring designer-selected colors and finishes, quartz countertops, stainless steel appliances, and thoughtful upgrades that give the home a polished, elevated feel. At the heart of the home, the open kitchen and living area create the perfect gathering place. Prepare dinner while staying connected to family and friends, relax by the fireplace, or open the doors to the covered back porch and enjoy an easy indoor-outdoor lifestyle. Need space that works around you? A dedicated office offers a quiet place to work, read, or create, while the bonus room gives you the flexibility for movie nights, visiting grandchildren, hobbies, or simply another place to unwind. And when you're ready for a little fresh air, Heirloom puts you close to the natural beauty of Sawnee Mountain, while the restaurants, shopping, entertainment, and community atmosphere of Cumming City Center are just minutes away. This isn't simply a beautiful new home-it's an opportunity to enjoy a different pace of life. Peaceful mornings. Front-porch conversations. Evenings by the fire. Weekends outdoors. A home filled with spaces you'll actually use and finishes you'll love coming home to. Come experience the Alexander at Heirloom and see why this may be the home-and the lifestyle-you've been waiting for. Private incentives may be available. Please visit or schedule an appointment for current opportunities.

Save
Ask
Tour
Hide
Share
Listing Snapshot
Price 
$699,645
Days On Site 
15 Days
Bedrooms 
4
Inside Area (SqFt) 
3,200 sqft
Total Baths 
4
Full Baths 
4
Partial Baths 
N/A
Lot Size 
0.352 Acres
Year Built 
2027
MLS Number 
10870188
Status 
Active
Property Tax 
N/A
HOA/Condo/Coop Fees 
$300 monthly
Sq Ft Source 
Builder
Friends & Family
Recent Activity
a week agoStatus changed to Active
a week agoListing updated with changes from the MLS
2 weeks agoListing first seen on site
General Features
Acres 
0.352
Attached Garage 
Yes
Foundation 
Slab
Garage 
Yes
Garage Spaces 
2
Home Warranty 
Yes
Land Lease 
No
Levels 
Two
Parking 
AttachedGarageGarage Door Opener
Parking Spaces 
2
Property Sub Type 
Single Family Residence
Security 
Carbon Monoxide Detector(s)
Sewer 
Public Sewer
SqFt Above 
3200
Style 
Brick 3 SideRanch
Utilities 
Cable AvailableElectricity AvailableNatural Gas AvailablePhone AvailableSewer AvailableUnderground UtilitiesWater Available
Water Source 
Public
Interior Features
Appliances 
DishwasherDisposalMicrowave
Basement 
None
Cooling 
Electric
Fireplace 
Yes
Fireplace Features 
Family Room
Fireplaces 
1
Flooring 
CarpetHardwood
Heating 
Natural Gas
Interior 
Kitchen IslandPantryEntrance FoyerDouble VanityHigh CeilingsTray Ceiling(s)Walk-In Closet(s)Master Downstairs
Laundry Features 
Laundry Room
Main Level Bedrooms 
3
Window Features 
Insulated WindowsDouble Pane Windows
Kitchen 
Save
Ask
Tour
Hide
Share
Exterior Features
Construction Details 
Concrete
Lot Features 
Private
Roof 
Composition
View 
Mountain(s)
Waterfront Features 
NONE
Waterview 
Mountain(s)
Windows/Doors 
Insulated WindowsDouble Pane Windows
Community Features
Association Fee 
$3600.0
Association Fee Frequency 
Annually
Community Features 
ClubhousePoolSidewalksStreet Lights
Schools
School District
Unknown
Elementary School
Sawnee
Middle School
Otwell
High School
Forsyth Central
Listing courtesy of EAH Brokerage LP


Information deemed reliable but not guaranteed. The data relating to real estate for sale on this web site comes in part from the Broker Reciprocity Program of Georgia MLS. Real estate listings held by brokerage firms other than this office are marked with the Broker Reciprocity logo and detailed information about them includes the name of the listing brokers. Copyright © 2020-present Georgia MLS. All rights reserved.
Last checked: 2026-10-19 09:51 AM UTC

Neighborhood & Commute
Source: Walkscore
Disclosure: Community information and market data powered by Constellation Data Labs. Information is deemed reliable but not guaranteed.
Save
Ask
Tour
Hide
Share