

108 Lumpkin WAYCanton, GA 30115
Mortgage Calculator
Monthly Payment (Est.)
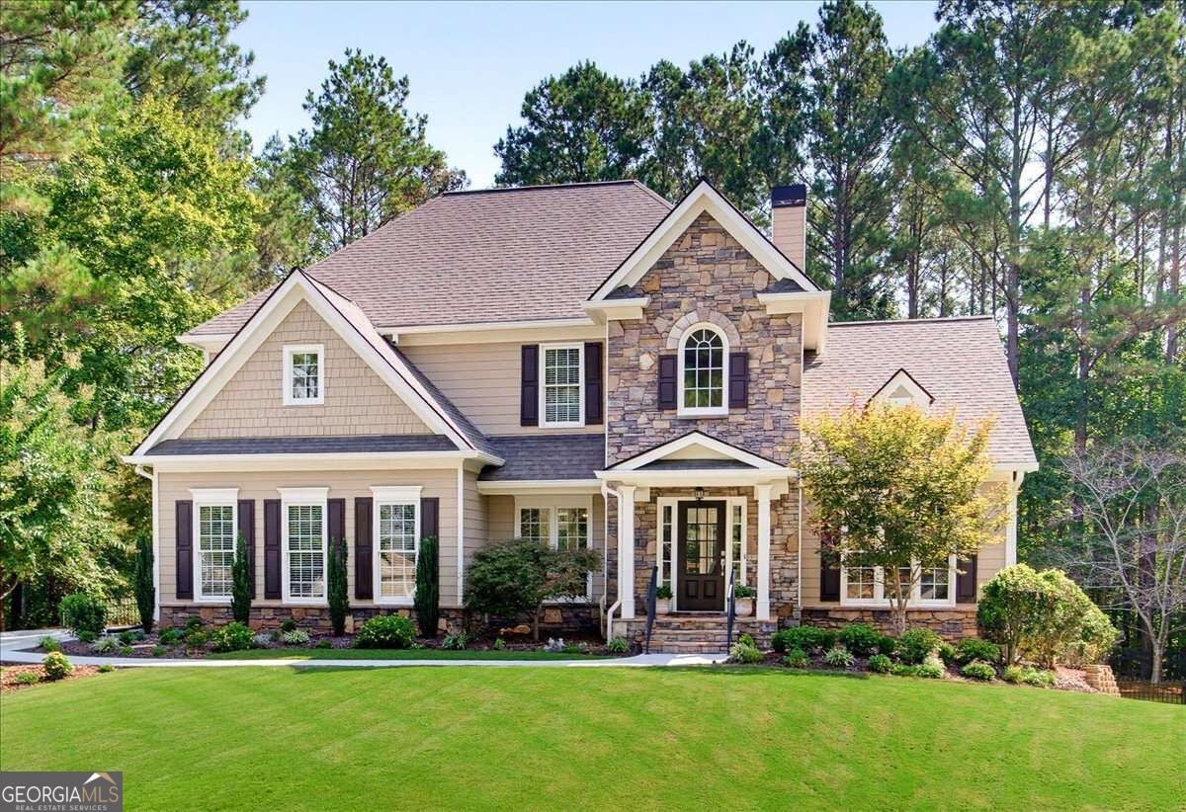
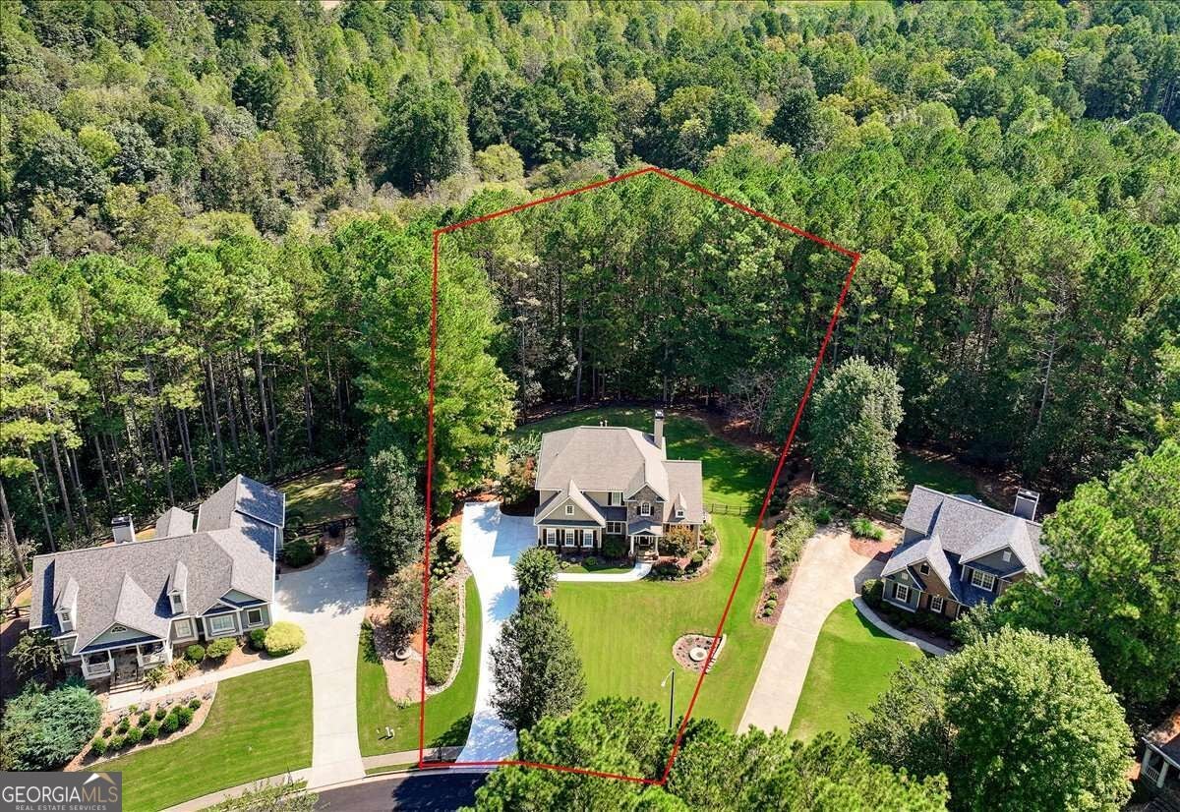
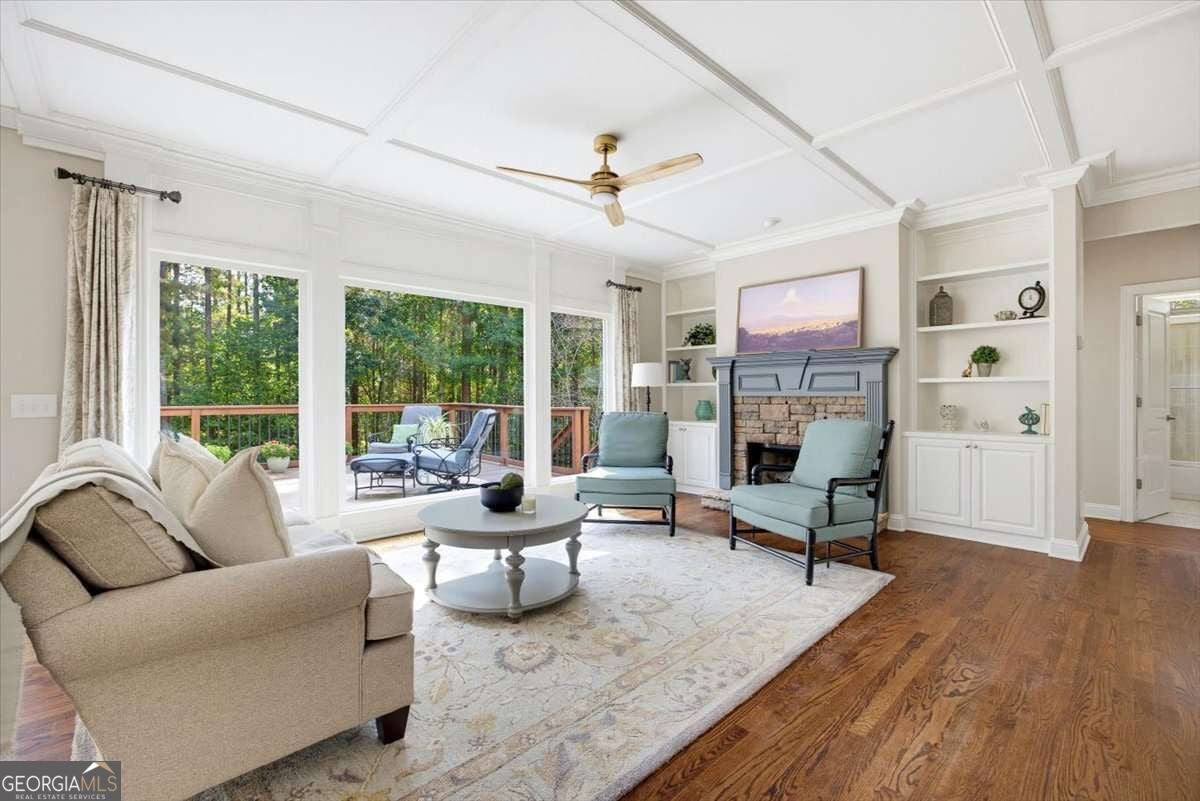
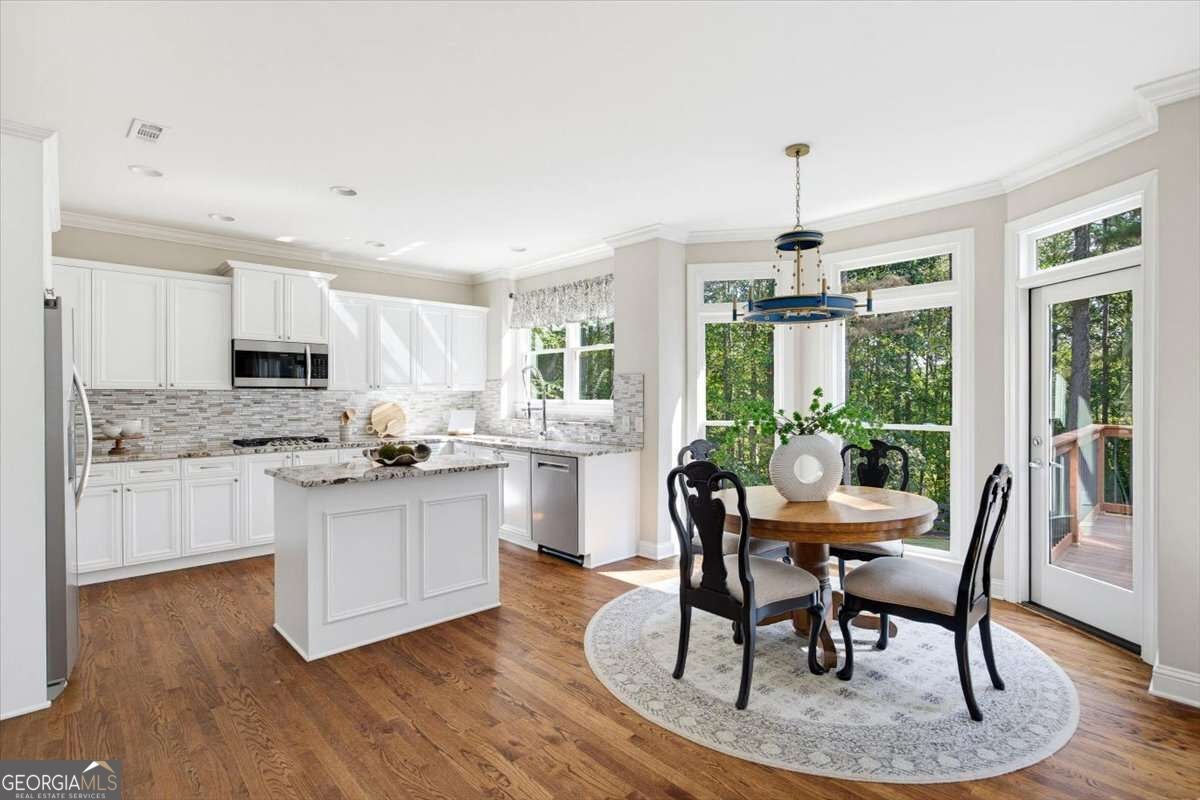
Enter an interest rate to see your estimated monthly payment.5 bedrooms * 4 full bathrooms * Finished terrace level * 0.54-acre Fenced backyard backing to green space! 108 Lumpkin Way is a beautifully updated and well-maintained Canton home offering flexible living spaces, extensive outdoor improvements, and convenient access to shopping, dining, parks, trails, and recreation. New exterior paint and a two-story foyer with a chandelier create an inviting entry, while hardwood floors, neutral paint, and updated lighting fixtures add a cohesive feel throughout. The formal living room features a vaulted ceiling, and the separate dining room is accented by chair molding and ceiling trim. The family room offers a gas fireplace, built-in bookshelves, a coffered ceiling, and large windows overlooking the backyard. The adjoining eat-in kitchen features white cabinetry, stainless steel appliances, double ovens, a gas cooktop, granite countertops, a tile backsplash, an island, a pantry, recessed lighting, and a breakfast area with a bay window. The open connection between the kitchen and family room provides an easy layout for everyday living and entertaining. A main-level bedroom with a vaulted ceiling offers flexibility for guests, an office, or a hobby space, and a full bathroom is also located on the main level. Upstairs, the oversized primary suite features a tray ceiling, a large two-sided walk-in closet, and an updated bath with a double granite vanity, a jetted tub, and a separate shower. Two additional bedrooms share a Jack-and-Jill bathroom with a double vanity. The finished terrace level expands the home's versatility with a spacious activity room, an additional bedroom, a full bathroom, and a bonus room suitable for a gym, media room, office, playroom, or recreation space. Outdoor living is a standout feature! A newer composite deck with a gas grill hookup overlooks the expansive backyard, while a covered paver patio, a newer retaining wall, quarried limestone steps, landscaped grounds, and a storage hutch add functionality and usability. The level, half-acre-plus backyard is fully fenced and backs to neighborhood green space, perfect for possible inclusion of a swimming pool. Community amenities include a clubhouse, swimming pool, tennis courts, playground, park areas, and trails. Canton offers additional recreation at Heritage Park and Etowah River Park, with paved trails and access to the Etowah River. The Riverstone corridor provides grocery shopping, restaurants, and everyday conveniences. Historic Downtown Canton adds local dining, coffee shops, shops, and community destinations. With multiple living areas, a finished terrace level, a main-level bedroom and full bath, substantial outdoor space, and access to both neighborhood and Canton amenities, 108 Lumpkin Way offers room to live, work, gather, and enjoy the outdoors. Schedule your private showing and experience everything this Canton home has to offer!
| 3 days ago | Status changed to Pending | |
| 2 weeks ago | Listing updated with changes from the MLS | |
| 4 weeks ago | Listing first seen on site |

Information deemed reliable but not guaranteed. The data relating to real estate for sale on this web site comes in part from the Broker Reciprocity Program of Georgia MLS. Real estate listings held by brokerage firms other than this office are marked with the Broker Reciprocity logo and detailed information about them includes the name of the listing brokers. Copyright © 2020-present Georgia MLS. All rights reserved.
Last checked: 2026-10-19 08:46 AM UTC