

4493 Thach AVESugar Hill, GA 30518
Mortgage Calculator
Monthly Payment (Est.)
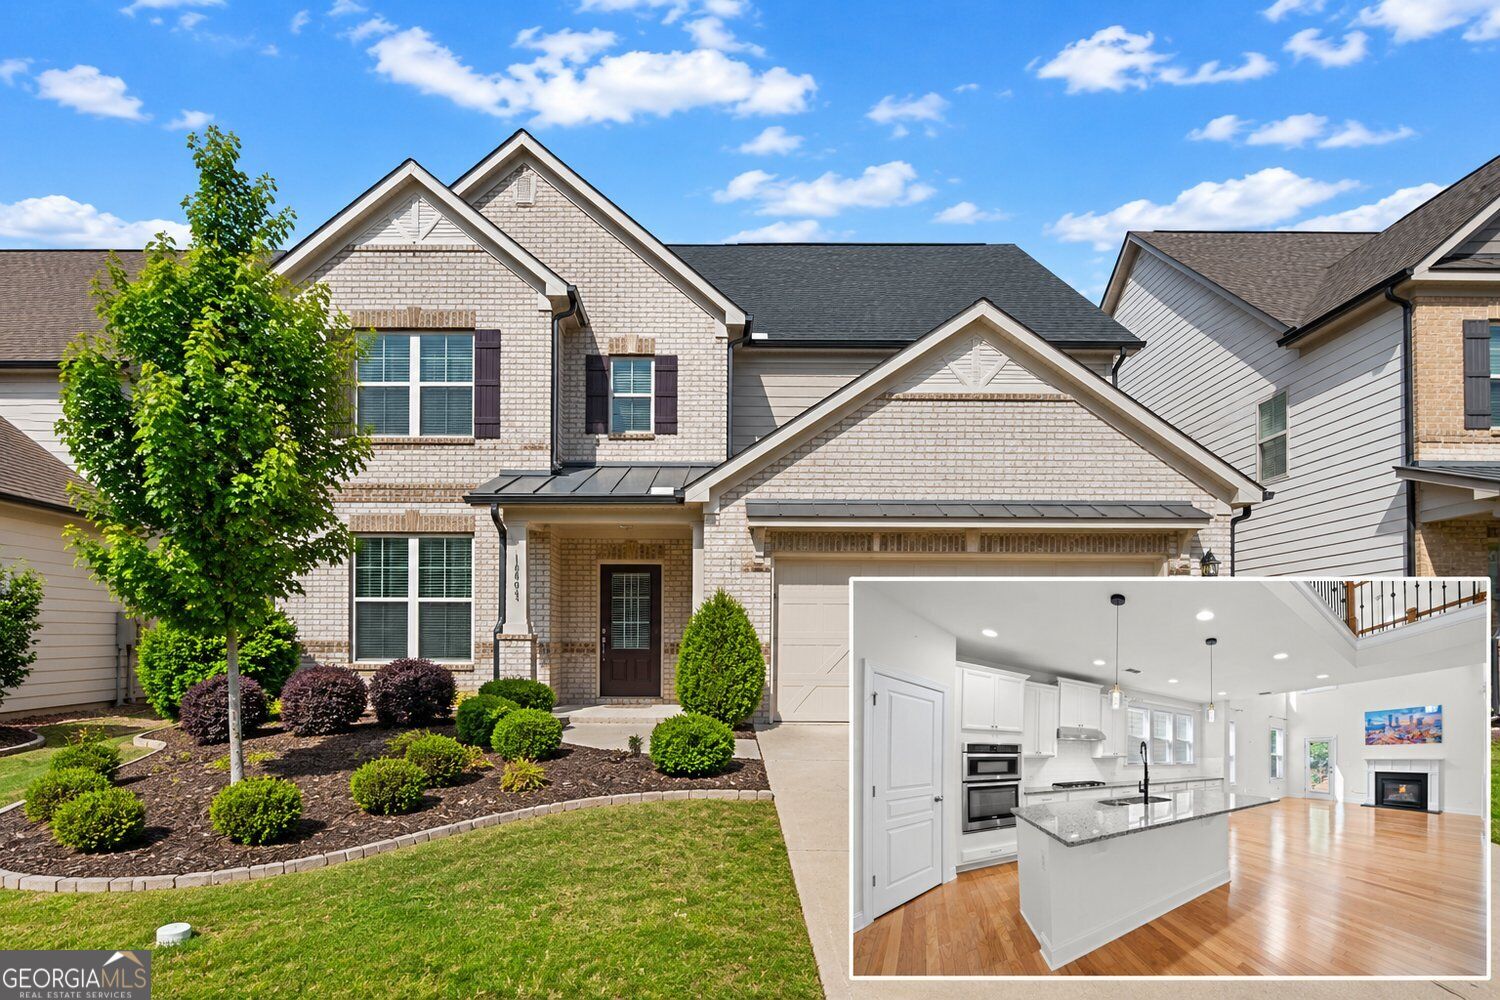
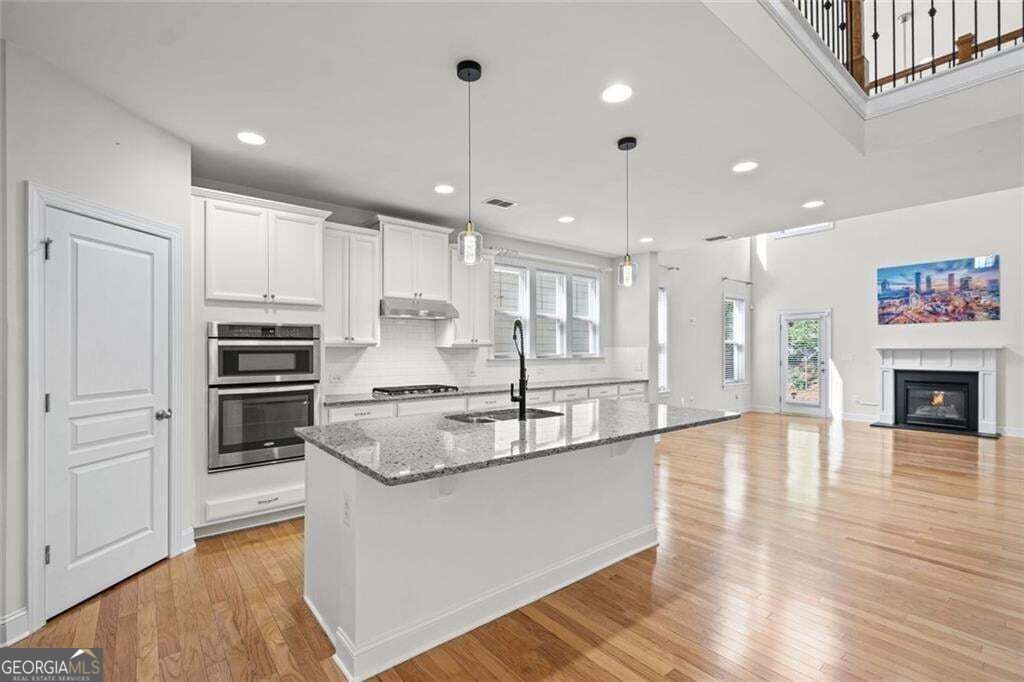
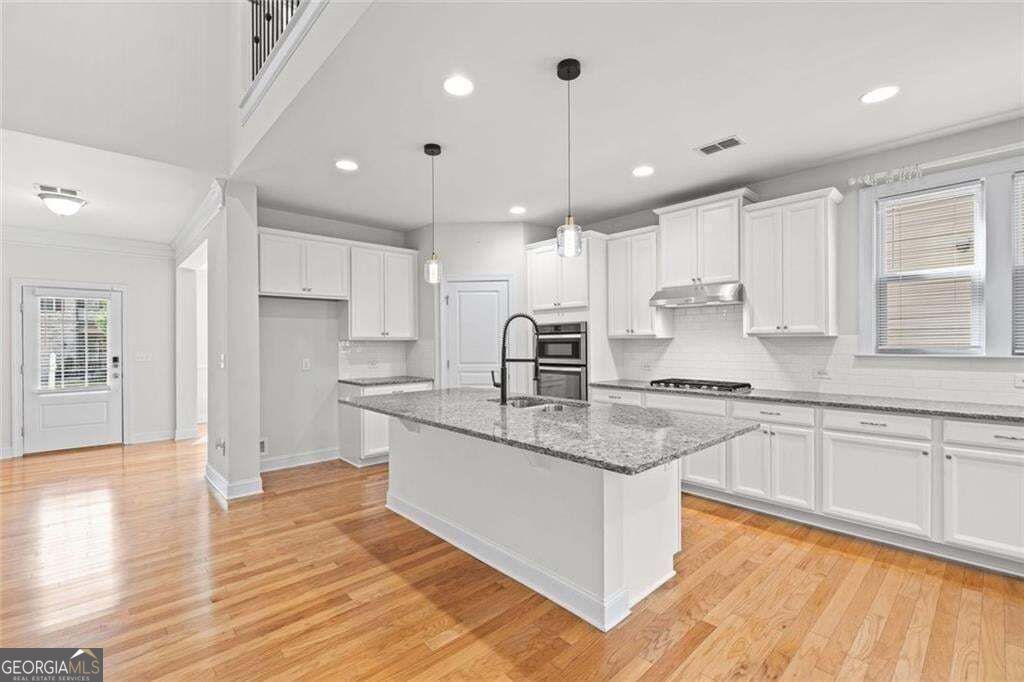
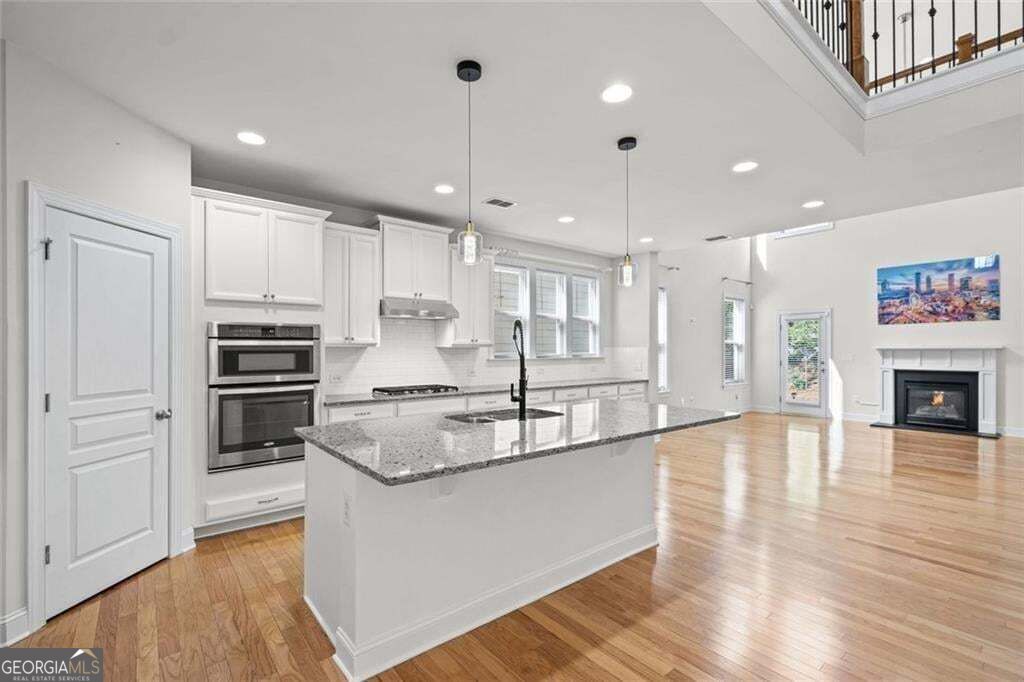
Enter an interest rate to see your estimated monthly payment.MOVE-IN READY | GATED COMMUNITY | TWO PRIMARY SUITES | NORTH GWINNETT SCHOOLS! Welcome to Hadley Township, where this beautifully maintained Sugar Hill home combines an exceptional location, flexible floor plan and low-maintenance lifestyle with landscaping included through the HOA. A 2-year-old roof adds peace of mind, while the rare two-primary-suite floor plan features a spacious secondary primary suite on the main level plus an oversized primary suite upstairs-ideal for multigenerational living, guests or buyers seeking additional main-level living flexibility. Step inside to a bright, open floor plan highlighted by a dramatic two-story great room, hardwood floors and abundant natural light. The spacious white kitchen is designed for everyday living and entertaining with granite countertops, a large center island, gas cooktop and generous cabinetry, all opening directly to the main living area. The main-level secondary primary suite offers the convenience of private bedroom and bath accommodations without stairs, while a separate home office provides dedicated work-from-home space. Upstairs, the oversized primary suite creates a private retreat. Additional bedrooms and a spacious loft/flex space provide plenty of options for guests, media, recreation or a second living area. Outside, enjoy a level backyard and patio without spending your weekends on routine yard maintenance-landscaping is included with the HOA (fences are permitted). The home's turnkey condition allows you to move in and begin enjoying it from day one. Located in gated Hadley Township, residents enjoy swim and tennis amenities along with convenient access to shopping, dining, recreation and major commuter routes. The home is also located within the highly sought-after North Gwinnett school cluster, walkable to both Level Creek Elementary and North Gwinnett Middle School. Two primary suites. Gated swim/tennis community. Landscaping included. 2-year-old roof. Level backyard. North Gwinnett schools. Move-in ready! Easy access to I-85 and Suwanee Town Center! Schedule your showing today!
| 7 days ago | Status changed to Pending | |
| 7 days ago | Listing updated with changes from the MLS | |
| 4 weeks ago | Price changed to $699,900 | |
| a month ago | Listing first seen on site |

Information deemed reliable but not guaranteed. The data relating to real estate for sale on this web site comes in part from the Broker Reciprocity Program of Georgia MLS. Real estate listings held by brokerage firms other than this office are marked with the Broker Reciprocity logo and detailed information about them includes the name of the listing brokers. Copyright © 2020-present Georgia MLS. All rights reserved.
Last checked: 2026-10-19 09:51 AM UTC