

4745 Aldbury LNSuwanee, GA 30024
Mortgage Calculator
Monthly Payment (Est.)
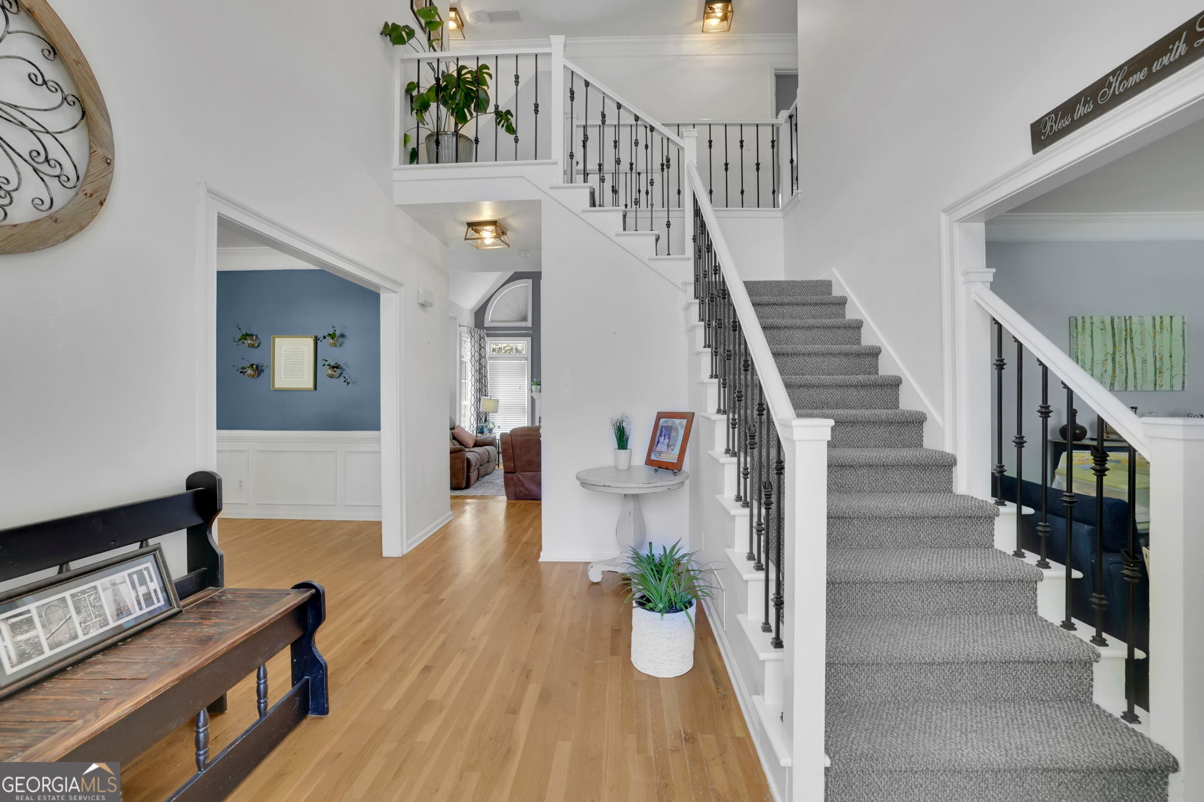
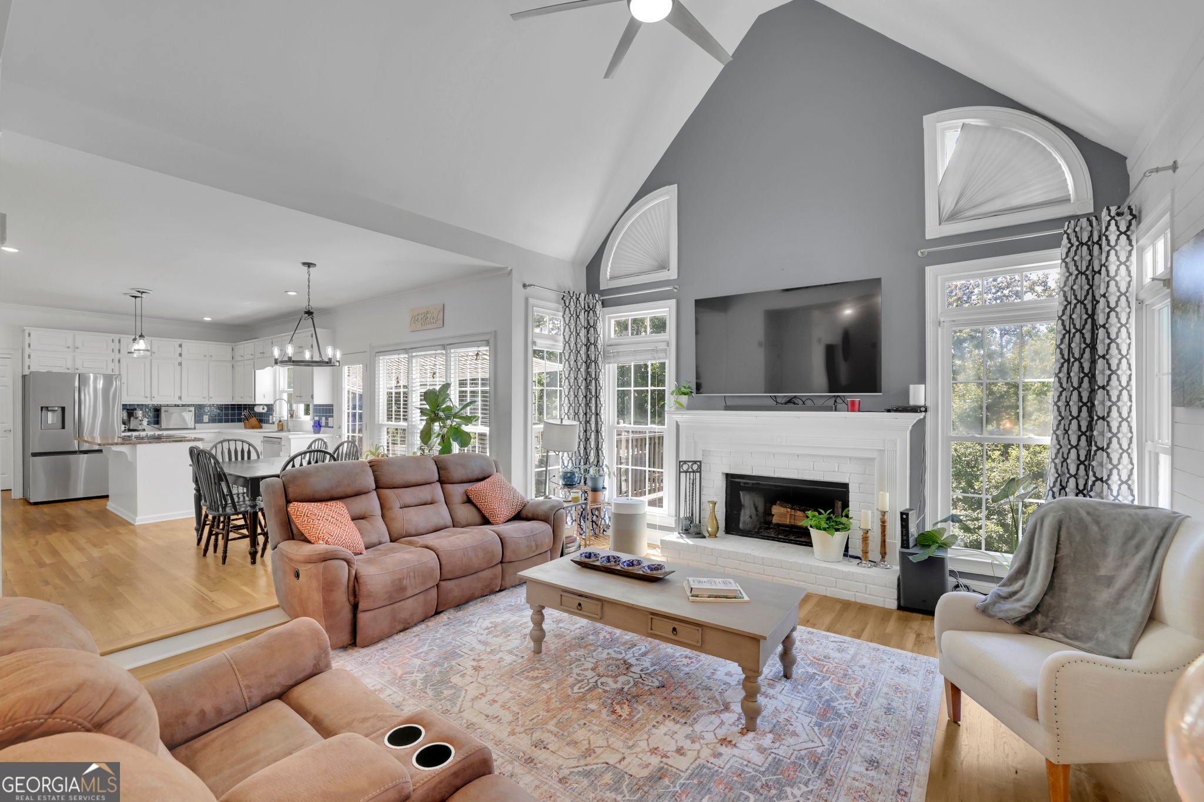
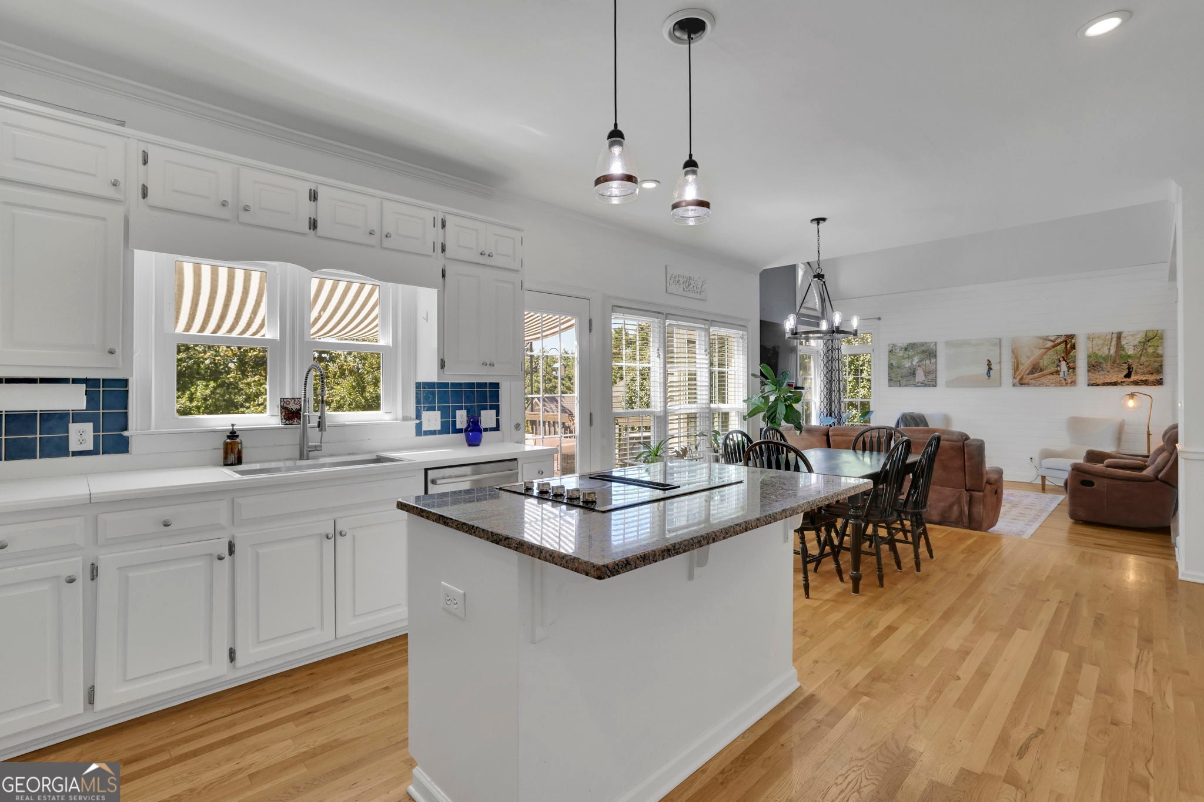
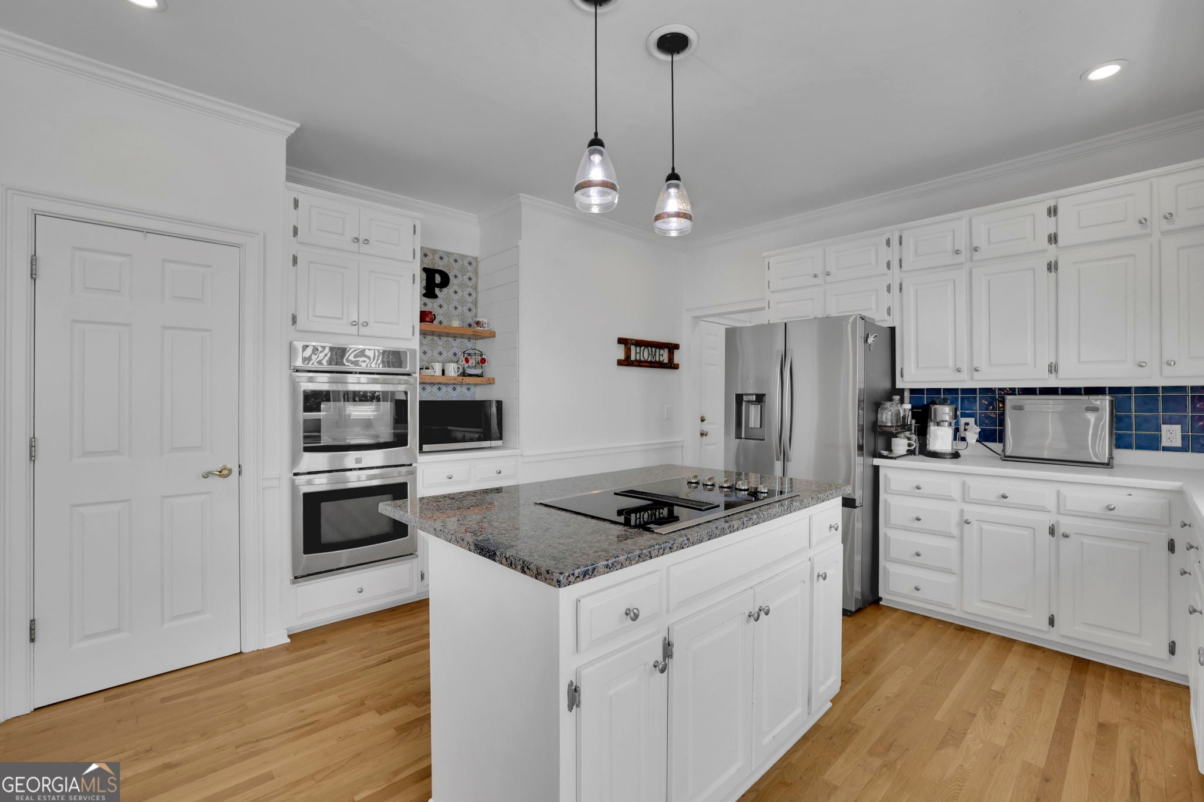
Enter an interest rate to see your estimated monthly payment.Welcome to this beautiful, east facing, light-filled home nestled in a desirable cul-de-sac within the highly sought-after Sharon Elementary, Riverwatch Middle, and Lambert High School districts! Ideally located just 0.2 miles from the neighborhood clubhouse, competition-size swimming pool, tennis courts, and playground, the community also offers sidewalks for easy access to all the amenities. With 5 bedrooms, 3 baths, a new oversized rear Trex deck, and a spacious primary suite, this home offers exceptional comfort and versatility. Step inside through the impressive two-story foyer, where warm wood floors lead into an inviting open-concept layout featuring the kitchen (with double ovens!), breakfast area, and a vaulted-ceiling family room filled with natural light. The main level also includes a formal dining room, living room, laundry room, and a guest bedroom with an updated full bath. The living room, bedroom, and full bath could easily be converted into a private in-law suite or guest retreat, offering wonderful flexibility for multi-generational living or visitors. Upstairs, the expansive primary suite provides a true private retreat. The oversized bedroom features a comfortable sitting area and two custom walk-in closets, while the luxurious attached primary bath delivers a spa-like experience with two enormous separate vanities, a large soaking tub, and a generously sized shower. Three additional spacious bedrooms and a recently renovated full bath complete the upper level. The partially finished basement adds even more living and entertaining space, featuring a dry bar, bedroom, media room, abundant storage, and plumbing already stubbed for a full bathroom-providing excellent potential for future expansion. Step outside to enjoy the upstairs deck or terrace level patio, spacious yard, and beautiful landscaping-perfect for relaxing, entertaining, and enjoying the outdoors. Conveniently located with easy access to GA-141/Peachtree Parkway, you'll be minutes from an array of shopping and dining options, as well as Sharon Springs Park and Chattahoochee Park. With its exceptional location, flexible floor plan, thoughtful updates, and fantastic community amenities, this home truly has it all!
| a week ago | Status changed to Active | |
| a week ago | Listing updated with changes from the MLS | |
| 2 weeks ago | Price changed to $700,000 | |
| 2 months ago | Listing first seen on site |

Information deemed reliable but not guaranteed. The data relating to real estate for sale on this web site comes in part from the Broker Reciprocity Program of Georgia MLS. Real estate listings held by brokerage firms other than this office are marked with the Broker Reciprocity logo and detailed information about them includes the name of the listing brokers. Copyright © 2020-present Georgia MLS. All rights reserved.
Last checked: 2026-10-19 08:46 AM UTC