

Save
Ask
Tour
Hide
$699,900
51 Days On Site
2971 Mccannon Mill DRDacula, GA 30019
Single Family Residence|Pending
6
Beds
5
Total Baths
5
Full Baths
6,786
SqFt
$103
/SqFt
2007
Built
Subdivision:
Mill Creek Station
County:
Gwinnett
Call Now: 470-408-3800
Is this the listing for you? We can help make it yours.
470-408-3800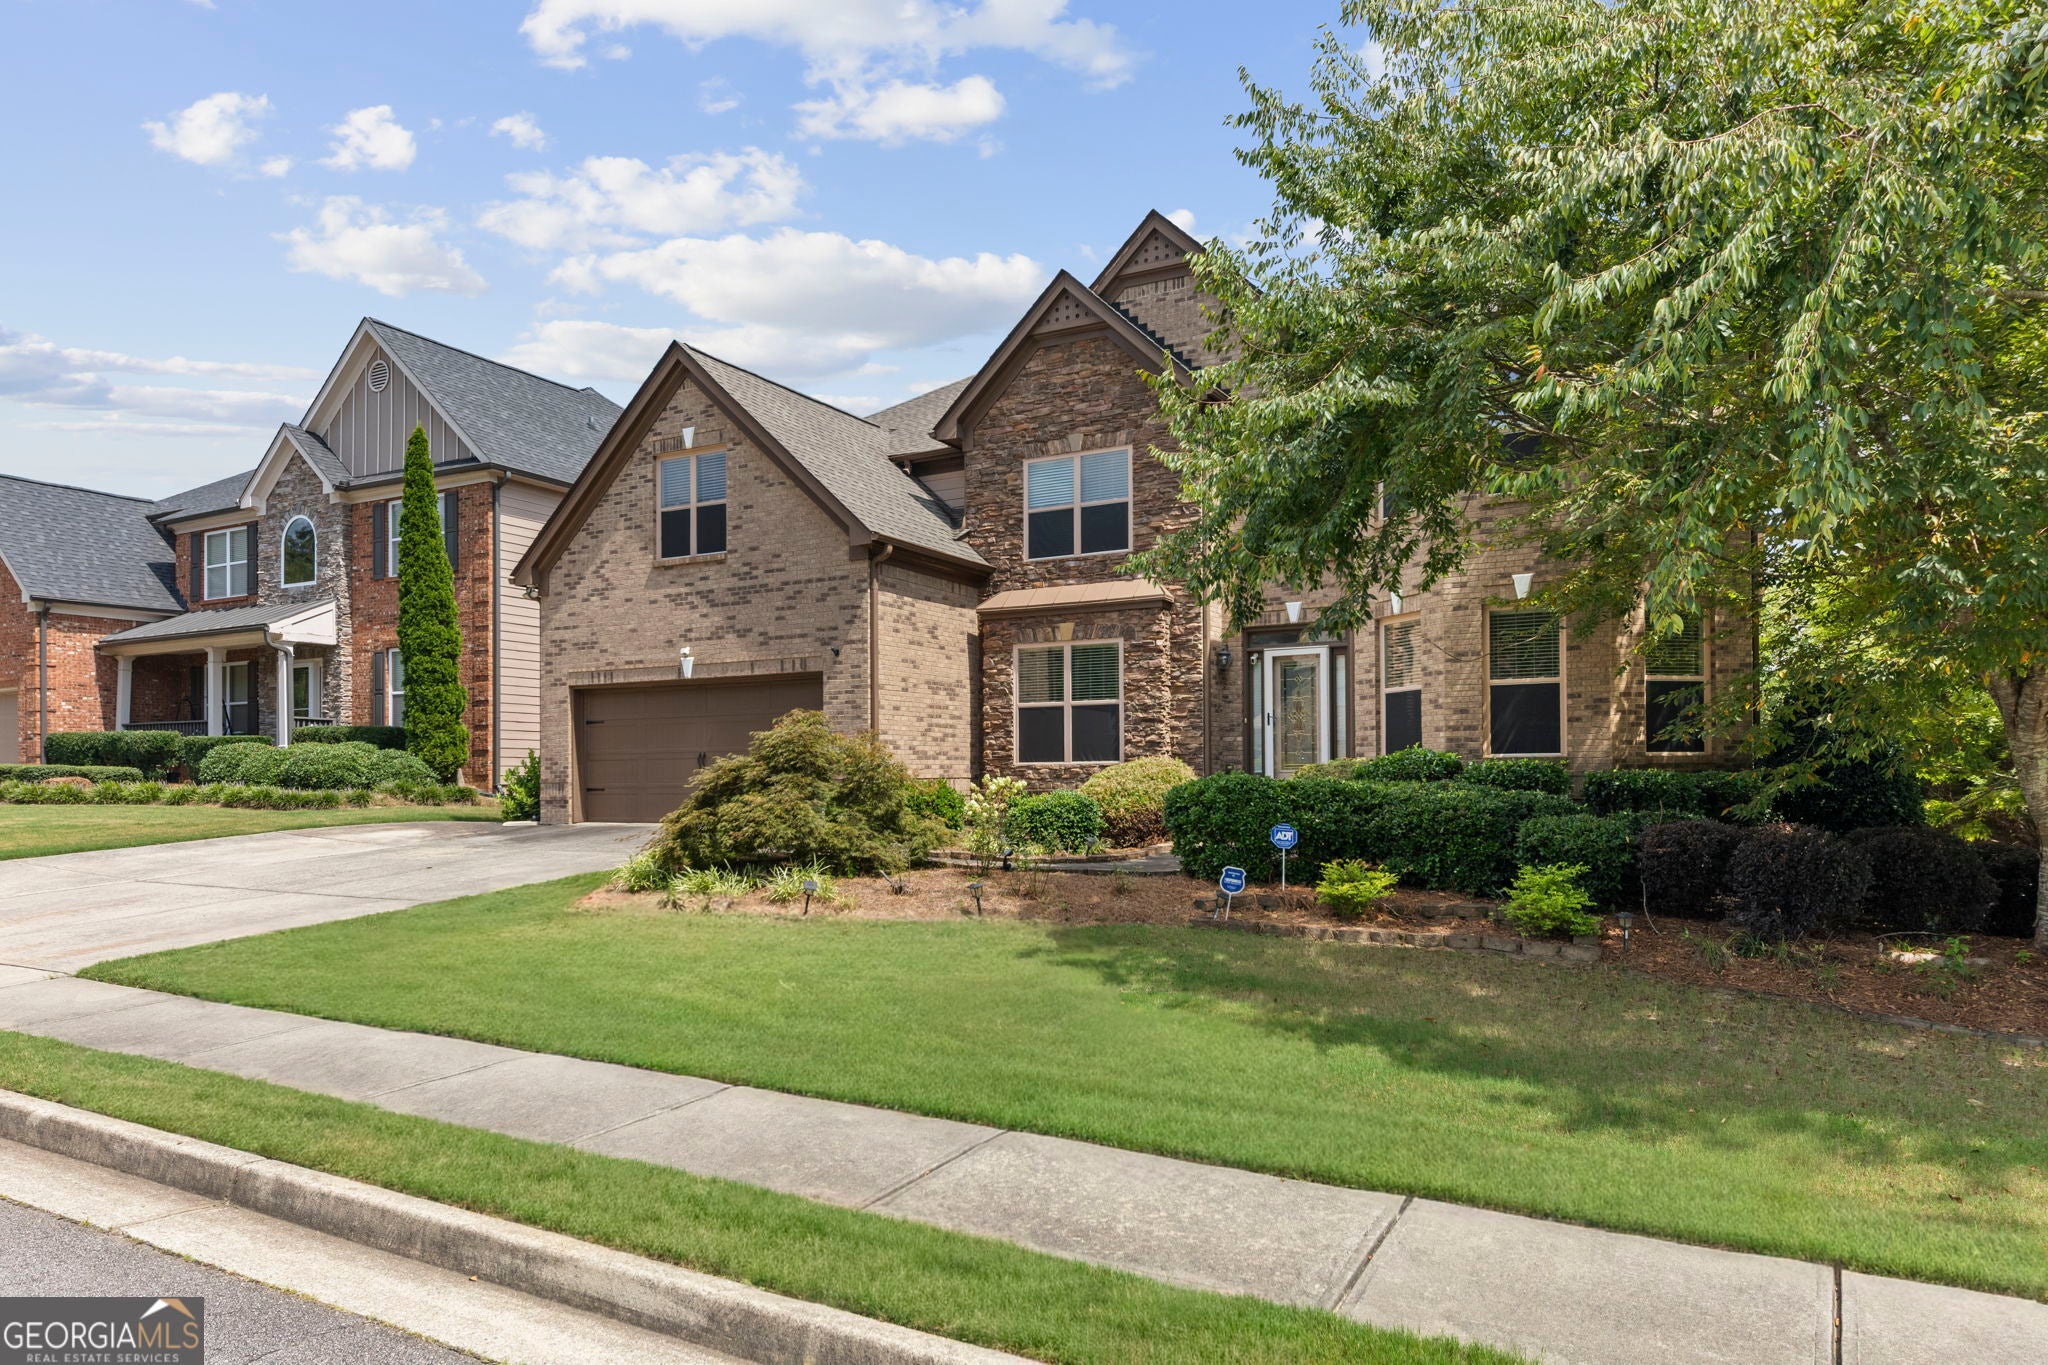
Save
Ask
Tour
Hide
Mortgage Calculator
Monthly Payment (Est.)
Enter an interest rate to see your estimated monthly payment.Calculator powered by Showcase IDX, a Constellation1 Company. Copyright ©2026 Information is deemed reliable but not guaranteed.
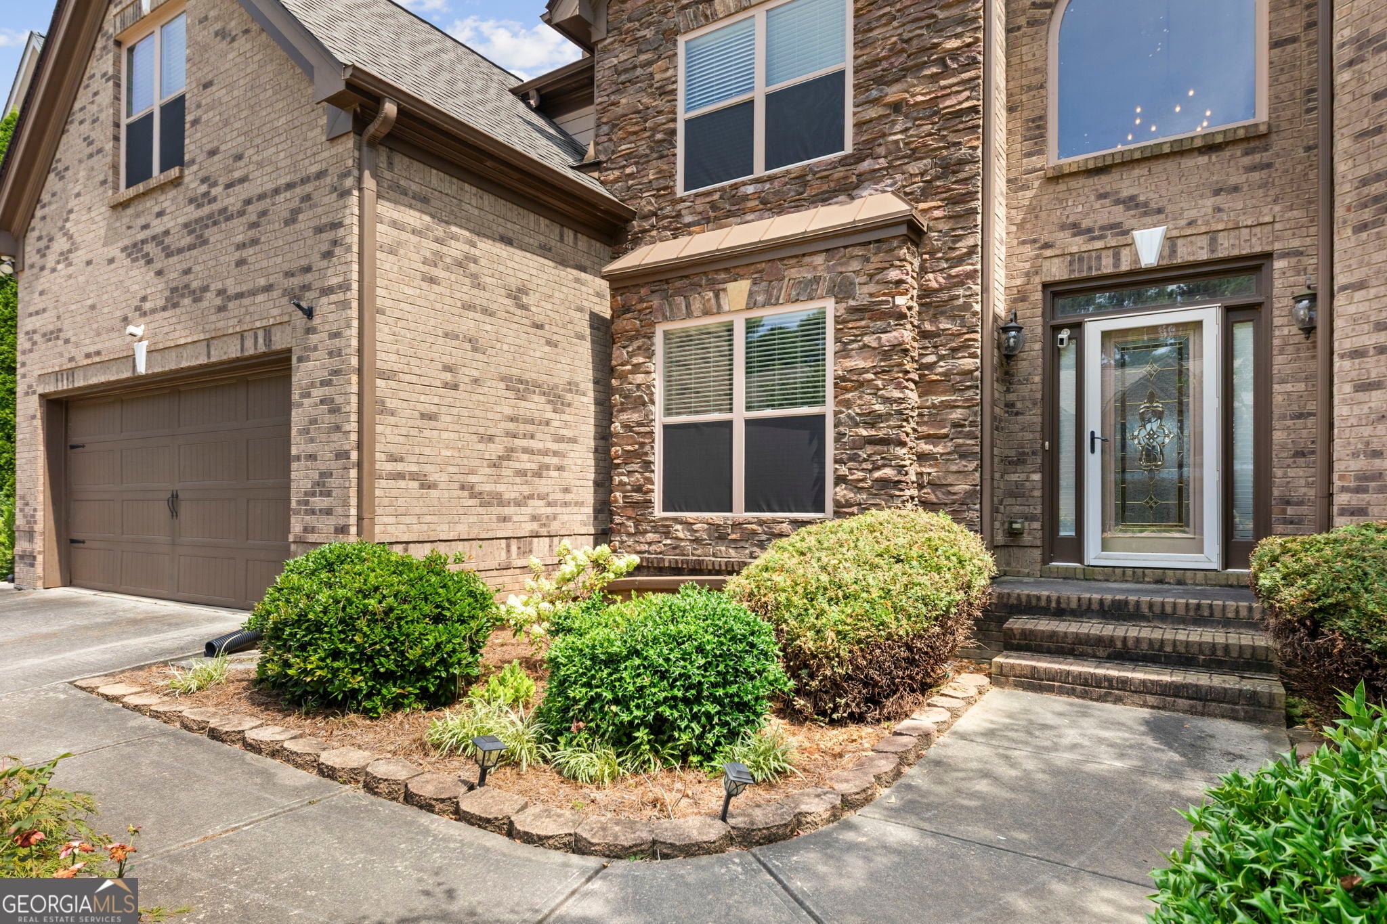
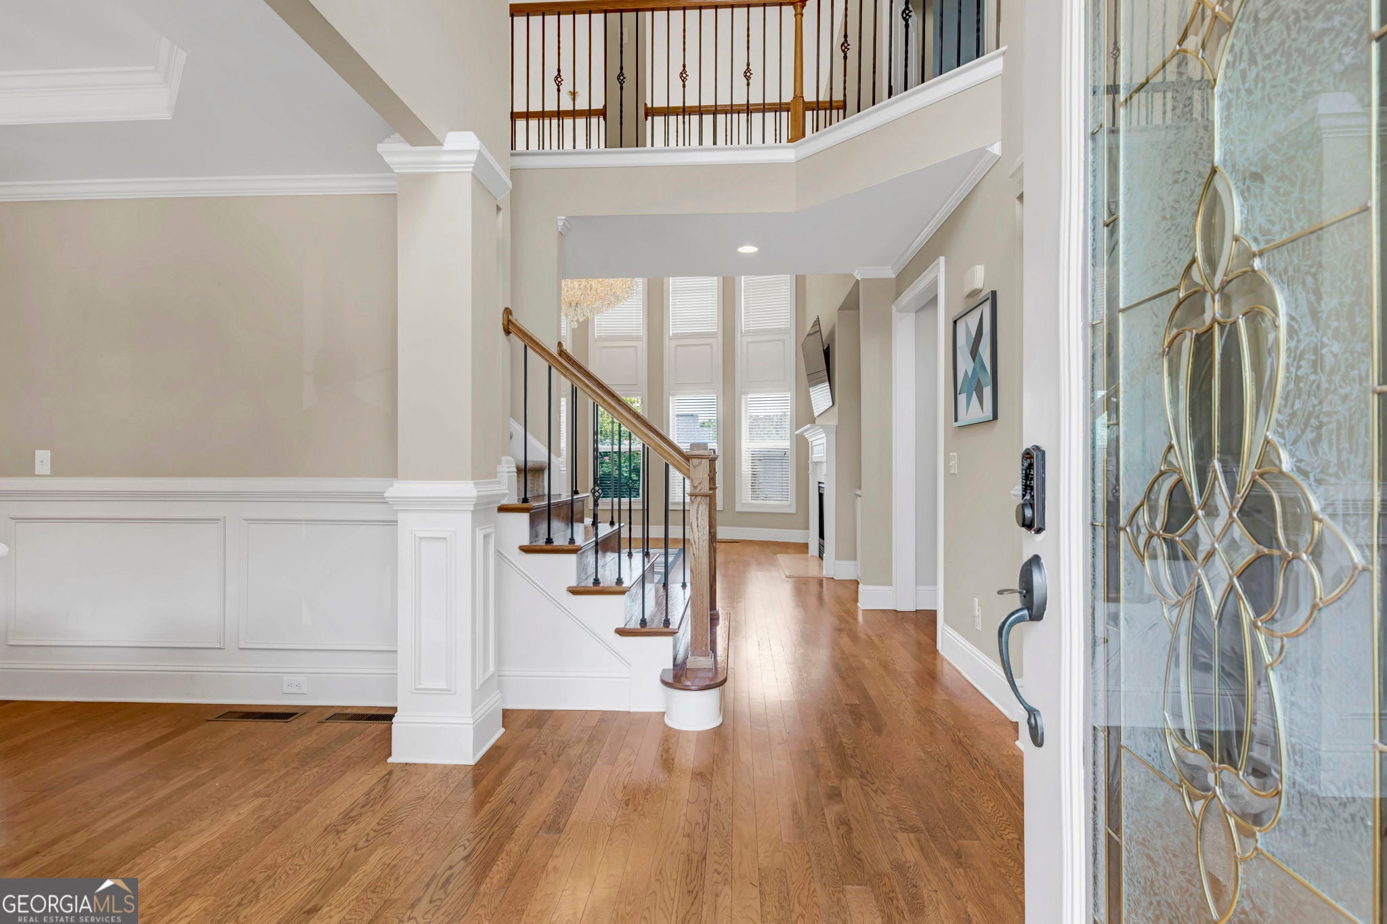
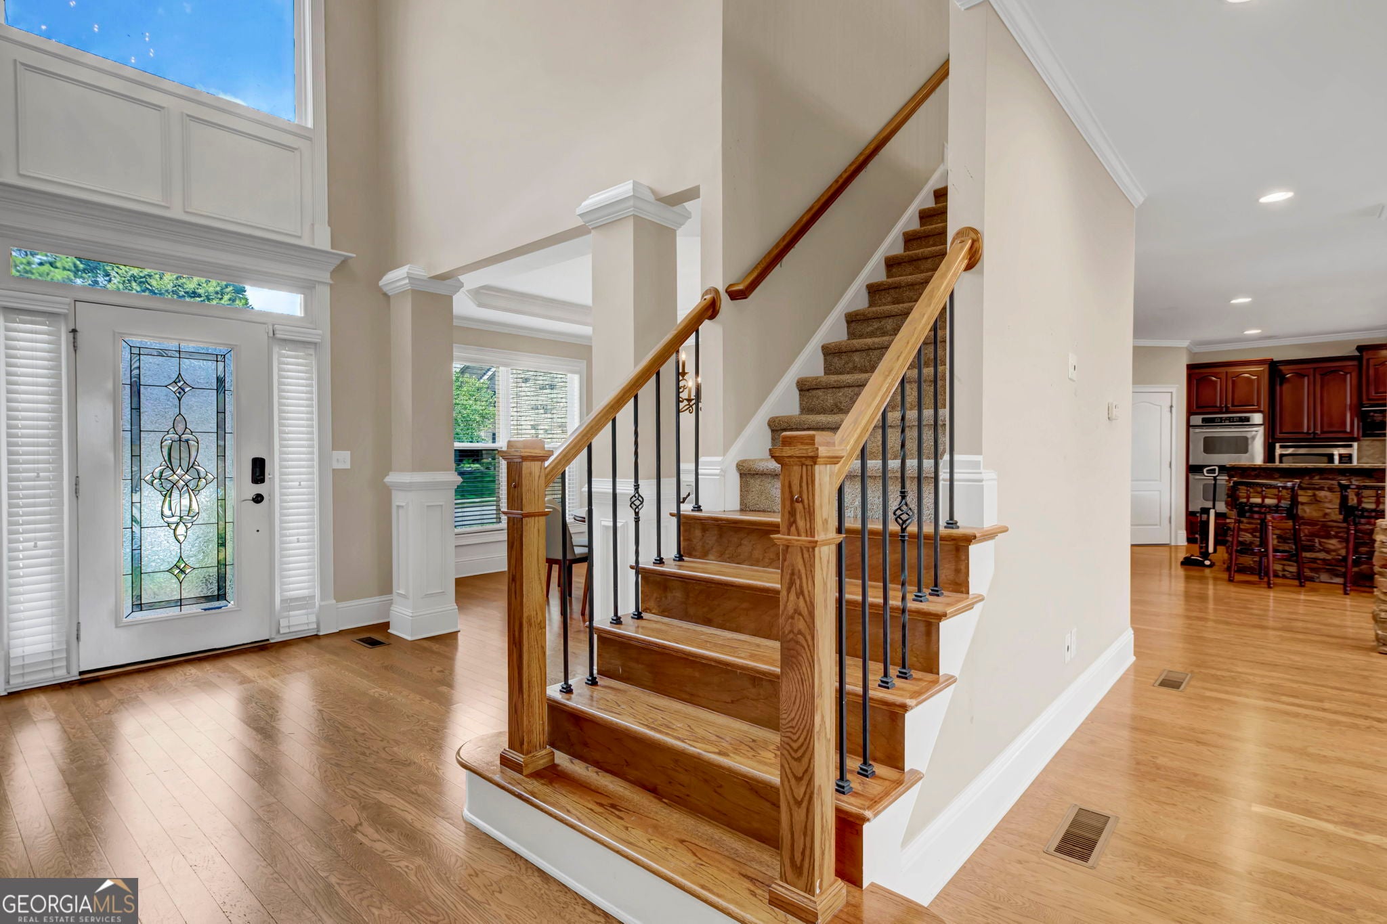
Welcome to this spacious 5-bedroom, 5-bath home featuring a private swimming pool and fully finished basement. The impressive two-story family room offers an open and airy feel, while the spacious kitchen features a large center island with bar seating, perfect for everyday living and entertaining. A bedroom and full bath on the main level provide a convenient option for guests or multi-generational living. The fully finished basement adds exceptional living space, a full bathroom, living area, and dedicated media/theater room. Step outside to enjoy your own private backyard pool, ideal for relaxing and entertaining. With generous living spaces across all three levels, this home offers the space and flexibility for a variety of lifestyles.
Save
Ask
Tour
Hide
Listing Snapshot
Price
$699,900
Days On Site
51 Days
Bedrooms
6
Inside Area (SqFt)
6,786 sqft
Total Baths
5
Full Baths
5
Partial Baths
N/A
Lot Size
0.26 Acres
Year Built
2007
MLS Number
10835886
Status
Pending
Property Tax
$10,979
HOA/Condo/Coop Fees
$70.83 monthly
Sq Ft Source
Public Records
Friends & Family
Recent Activity
| 3 weeks ago | Status changed to Pending | |
| 3 weeks ago | Listing updated with changes from the MLS | |
| 2 months ago | Listing first seen on site |
General Features
Acres
0.26
Attached Garage
Yes
Garage
Yes
Garage Spaces
2
Land Lease
No
Levels
Three Or More
Parking
AttachedGarageKitchen Level
Parking Spaces
2
Property Sub Type
Single Family Residence
Sewer
Public Sewer
SqFt Above
4808
SqFt Below
1978
Style
Brick FrontTraditional
Utilities
Cable AvailableElectricity AvailableNatural Gas AvailableSewer AvailableWater Available
Water Source
Public
Interior Features
Appliances
CooktopDishwasherDisposalDouble OvenDryerMicrowaveRefrigeratorWasher
Basement
DaylightExterior EntryFinishedFull
Cooling
Ceiling Fan(s)Central Air
Fireplace
Yes
Fireplace Features
Family Room
Fireplaces
1
Flooring
HardwoodTile
Heating
CentralHot WaterNatural Gas
Interior
Breakfast BarKitchen IslandPantryBookcasesWalk-In Closet(s)High Speed Internet
Laundry Features
Laundry RoomUpper Level
Main Level Bedrooms
1
Window Features
Insulated WindowsBay Window(s)Double Pane Windows
Dining Room
Kitchen
Save
Ask
Tour
Hide
Exterior Features
Construction Details
BrickConcreteStone
Exterior
Garden
Fencing
Back YardFencedPrivacy
Lot Features
Corner Lot
Patio And Porch
Deck
Pool Features
In Ground
Roof
Composition
Waterfront Features
NONE
Windows/Doors
Insulated WindowsBay Window(s)Double Pane Windows
Community Features
Accessibility Features
Accessible EntranceAccessible Full Bath
Association Fee
$850.0
Association Fee Frequency
Annually
Community Features
ClubhousePlayground
Schools
School District
Unknown
Elementary School
Fort Daniel
Middle School
Frank N Osborne
High School
Mill Creek
Listing courtesy of Virtual Properties Realty.com

Information deemed reliable but not guaranteed. The data relating to real estate for sale on this web site comes in part from the Broker Reciprocity Program of Georgia MLS. Real estate listings held by brokerage firms other than this office are marked with the Broker Reciprocity logo and detailed information about them includes the name of the listing brokers. Copyright © 2020-present Georgia MLS. All rights reserved.
Last checked: 2026-10-19 09:51 AM UTC
Neighborhood & Commute
Source: Walkscore
Disclosure: Community information and market data powered by Constellation Data Labs. Information is deemed reliable but not guaranteed.
Save
Ask
Tour
Hide