

4725 Amble TRCECumming, GA 30040
Mortgage Calculator
Monthly Payment (Est.)
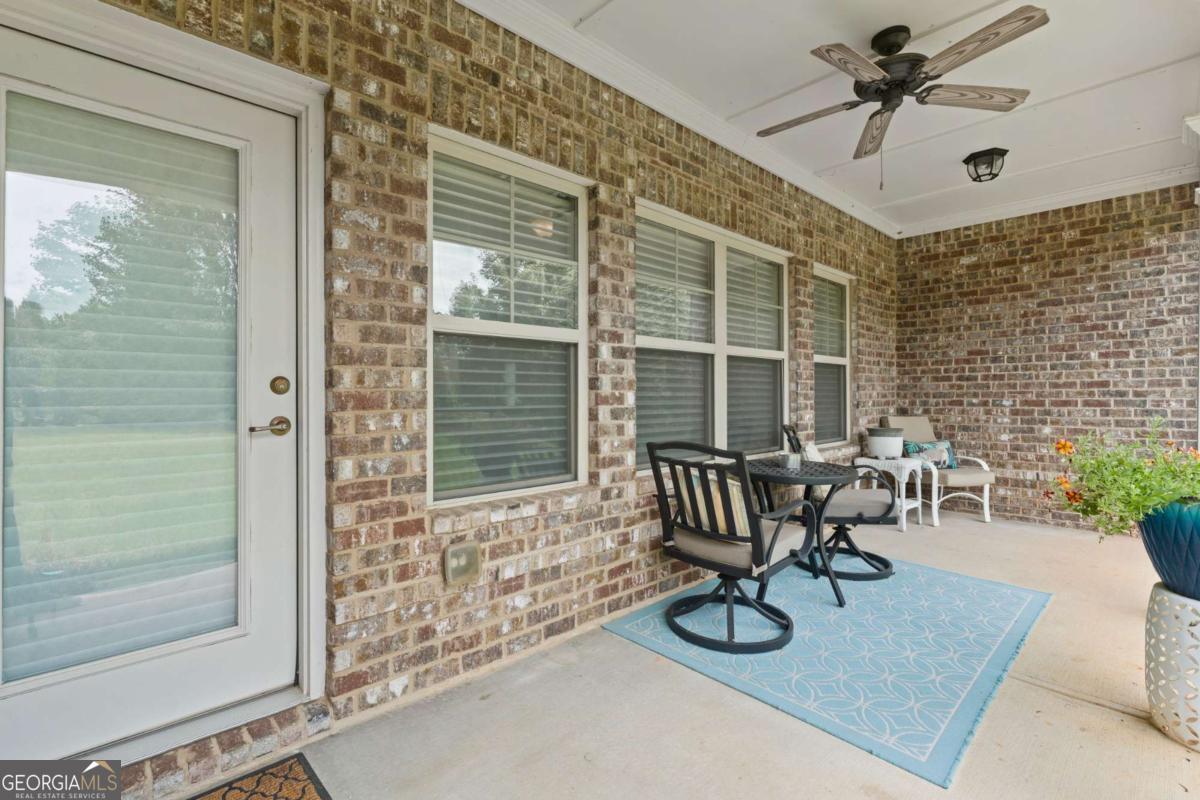
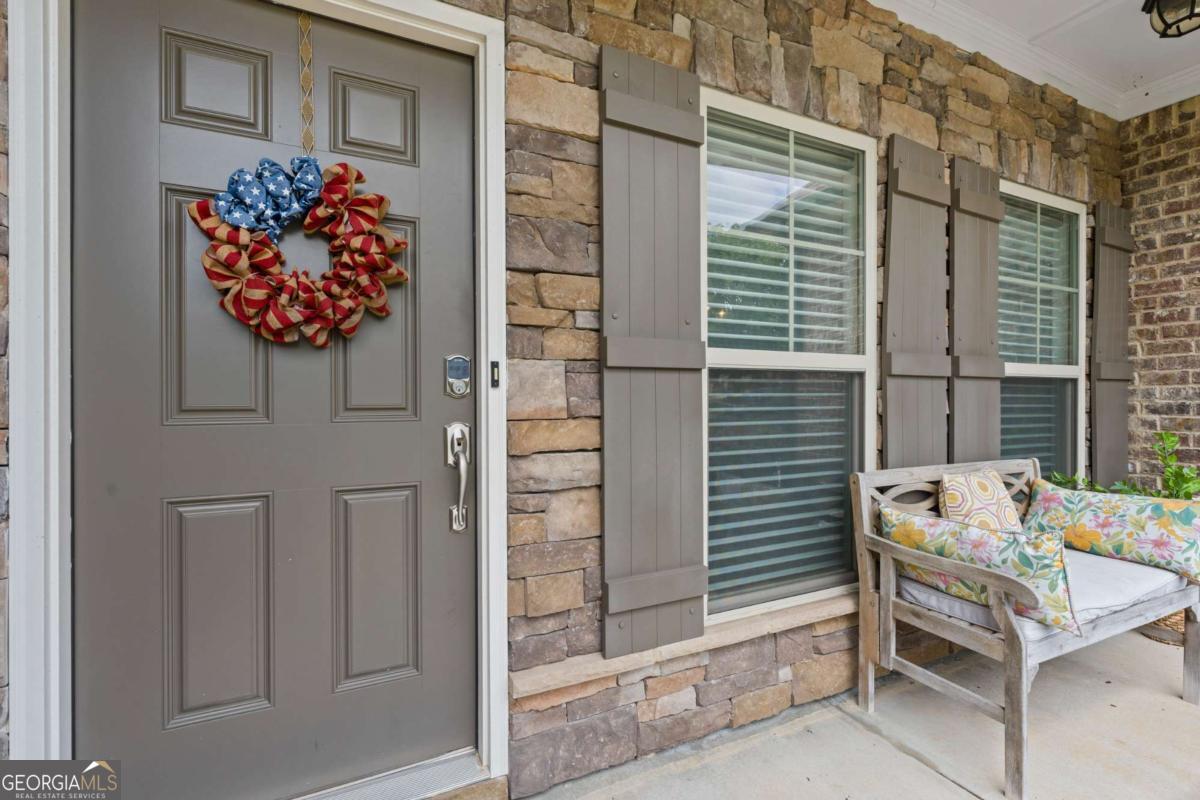
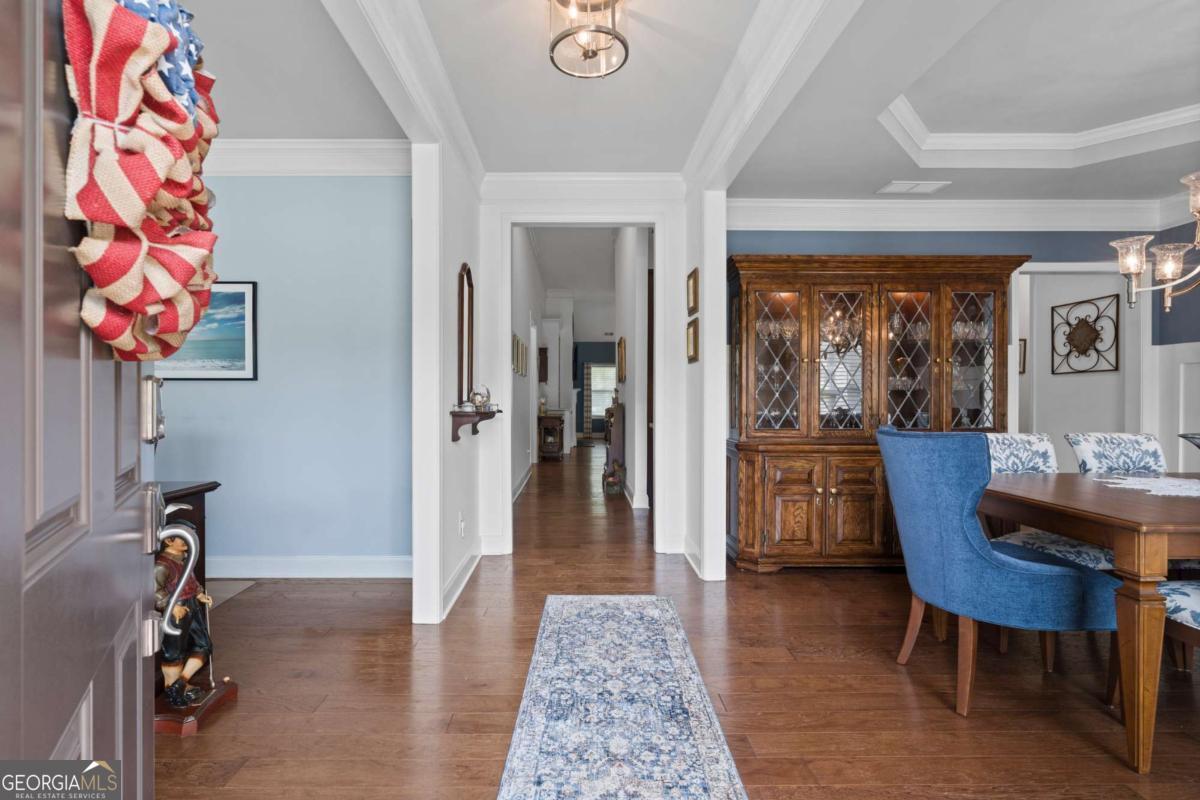
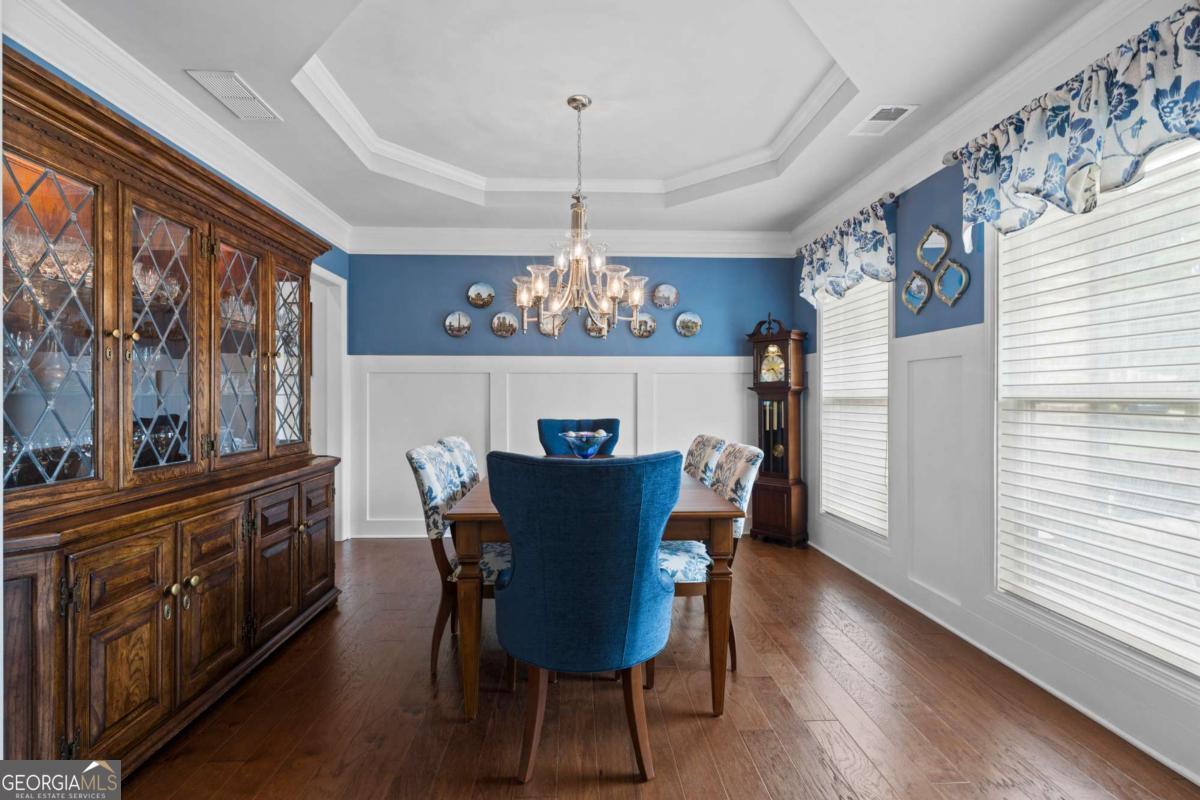
Enter an interest rate to see your estimated monthly payment.Welcome to 4725 Amble Trace, where timeless design, thoughtful upgrades, and effortless living come together in one of South Forsyth's most desirable gated communities. Nestled within an intimate neighborhood of just 33 all-brick homes, this beautifully maintained ranch offers elegant one-level living with the convenience of HOA-maintained landscaping, all while being just minutes from GA-400, Halcyon, Vickery Village, The Collection at Forsyth, Northside Hospital Forsyth, Emory Hospital Rehab Center and an abundance of shopping, dining, and everyday conveniences. From the moment you step inside, you'll appreciate the attention to detail throughout. Rich hardwood flooring, extensive crown molding, abundant natural light, and an open-concept floor plan create a home that feels both sophisticated and welcoming. Just off the foyer, the formal dining room offers an elegant setting for holiday gatherings, dinner parties, and special occasions, while the versatile flex room opposite provides the perfect space for a home office, sitting room, library, or hobby area. Designed for both everyday living and entertaining, the spacious kitchen serves as the heart of the home. Features include generous cabinetry with soft-close doors and drawers, upgraded pull-out shelving for exceptional organization, abundant countertop space, a large center island, stainless steel appliances, a walk-in pantry, and an electric cooktop that is pre-plumbed and pre-wired for an easy conversion to gas, offering flexibility for future owners. The kitchen opens seamlessly to the expansive family room featuring vaulted ceilings, custom built-in bookcases, a cozy fireplace, and a wall of windows overlooking the beautifully landscaped backyard. Step outside to your own private retreat. The covered rear porch and extended patio overlook a level, park-like backyard, providing the perfect setting for morning coffee, evening gatherings, or simply enjoying the peaceful surroundings. Privately situated at the rear of the home, the spacious owner's suite offers peaceful backyard views and a spa-inspired bath complete with dual vanities, abundant storage, an oversized walk-in shower with built-in bench seating, and a professionally designed walk-in closet. Two secondary bedrooms, both featuring comfortable carpet flooring, are thoughtfully positioned on the opposite side of the home, providing privacy for family members or overnight guests. One feature buyers will especially appreciate is the extended garage, offering approximately four additional feet of depth-ideal for larger vehicles, additional storage, a workshop area, or recreational equipment. Designed for easy living, the HOA includes lawn maintenance and seasonal pine straw installation, allowing you to spend more time enjoying your home and less time maintaining it. With exceptionally low Forsyth County taxes for qualified seniors, quality all-brick construction, thoughtful builder upgrades, and an unbeatable South Forsyth location, 4725 Amble Trace delivers the perfect combination of luxury, convenience, and low-maintenance living. Thoughtfully designed, meticulously maintained, and ideally located, 4725 Amble Trace offers an exceptional opportunity to enjoy easy, elegant living in one of South Forsyth's most charming gated communities.Priced to sell!
| 3 months ago | Status changed to Active | |
| 3 months ago | Listing updated with changes from the MLS | |
| 3 months ago | Listing first seen on site |

Information deemed reliable but not guaranteed. The data relating to real estate for sale on this web site comes in part from the Broker Reciprocity Program of Georgia MLS. Real estate listings held by brokerage firms other than this office are marked with the Broker Reciprocity logo and detailed information about them includes the name of the listing brokers. Copyright © 2020-present Georgia MLS. All rights reserved.
Last checked: 2026-10-19 09:51 AM UTC