

303 Tillman PASSWoodstock, GA 30188
Mortgage Calculator
Monthly Payment (Est.)
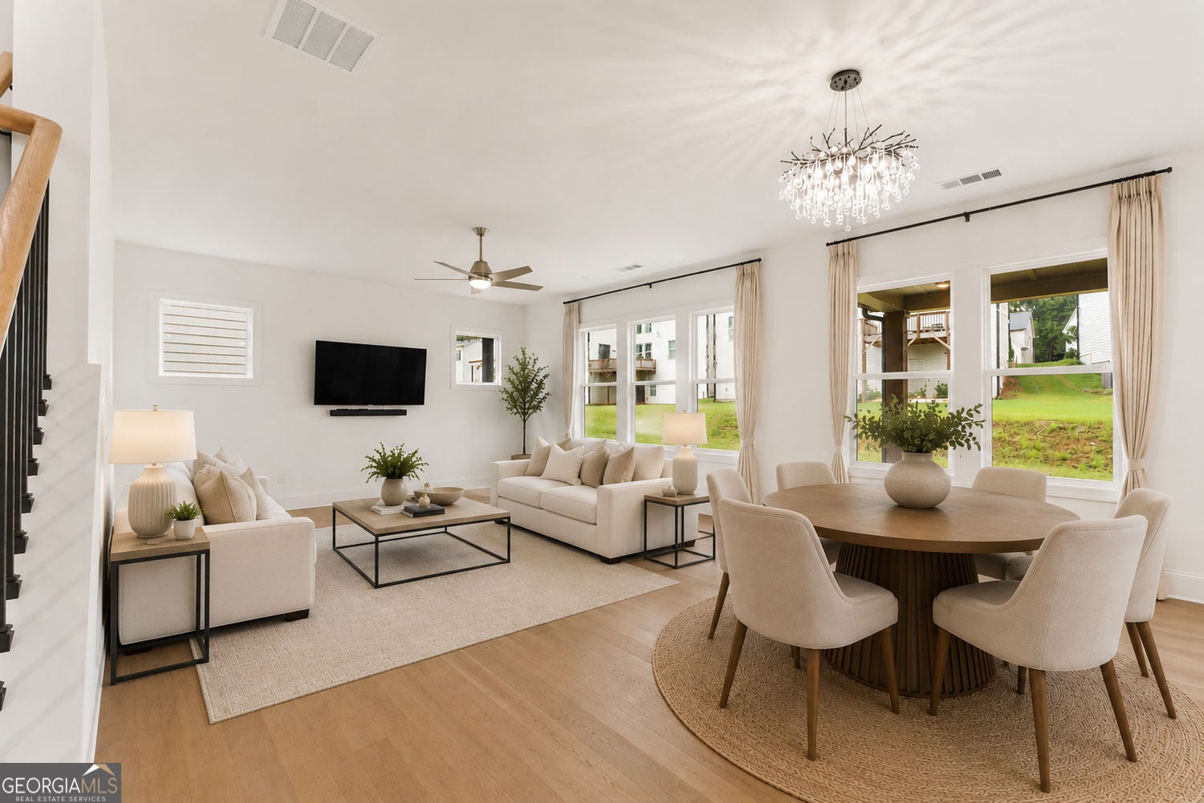
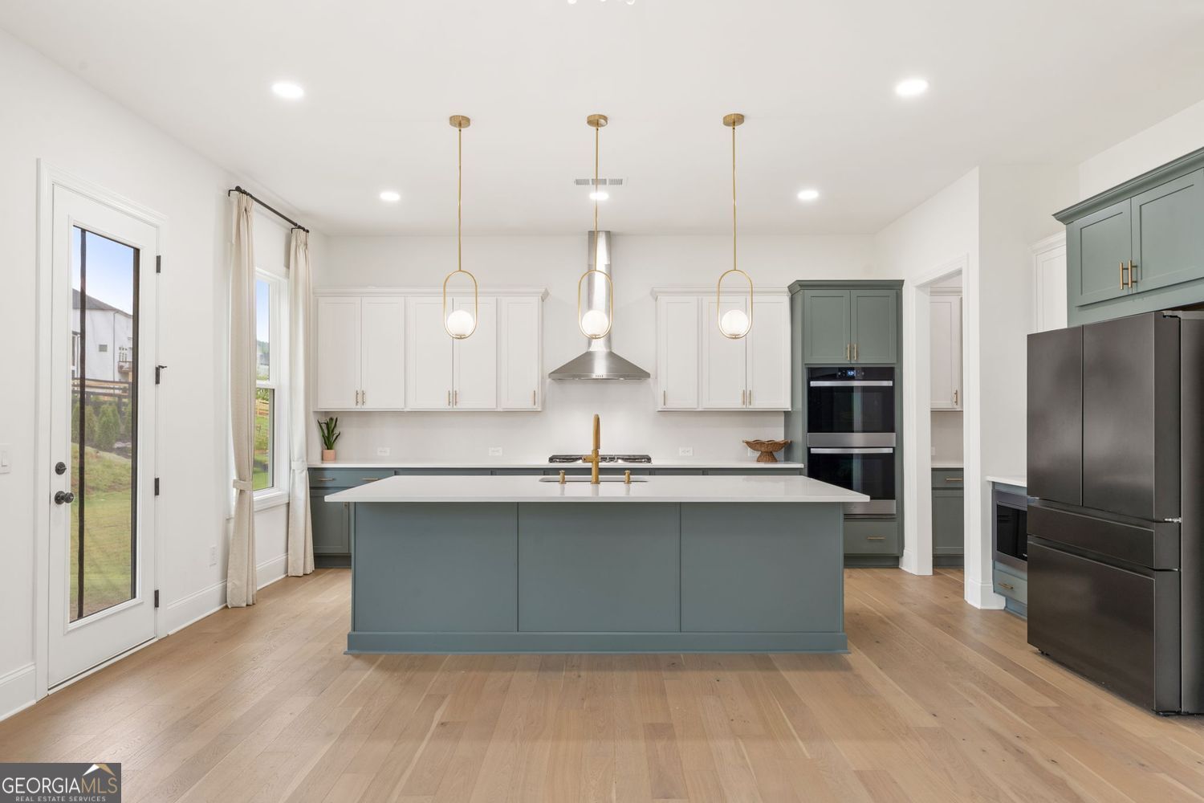
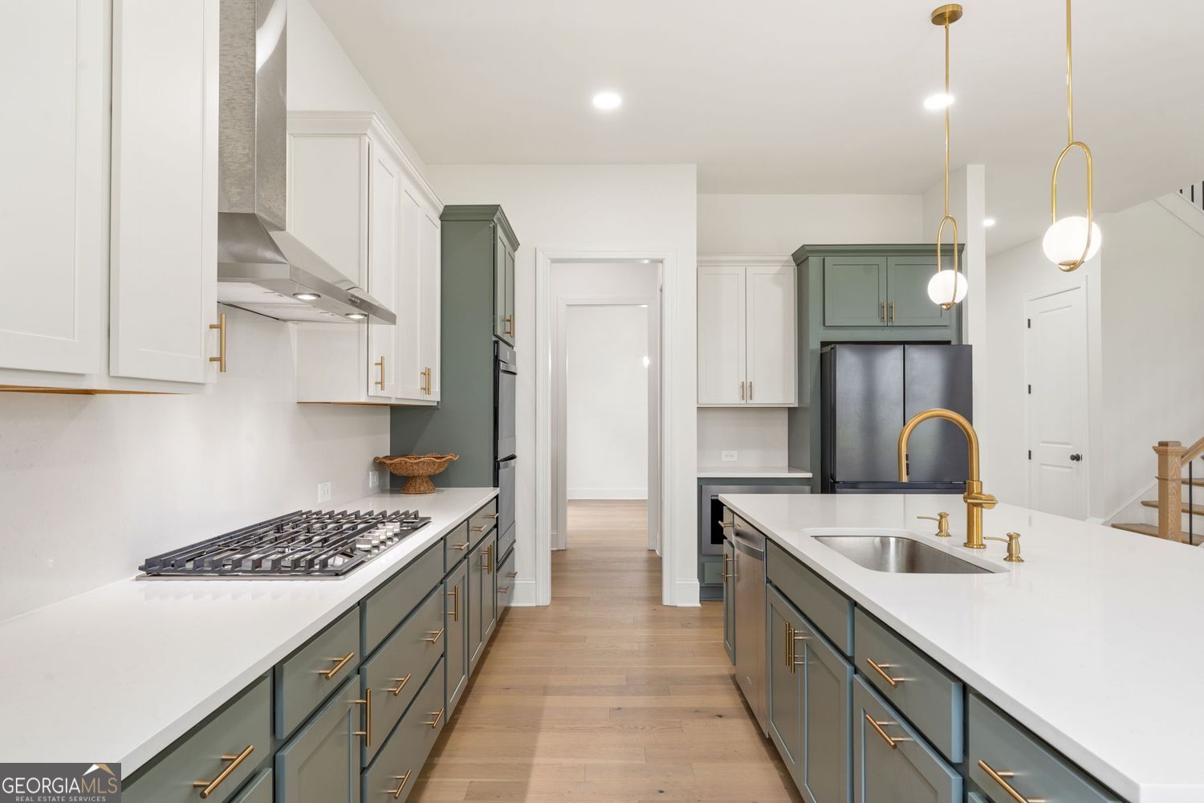
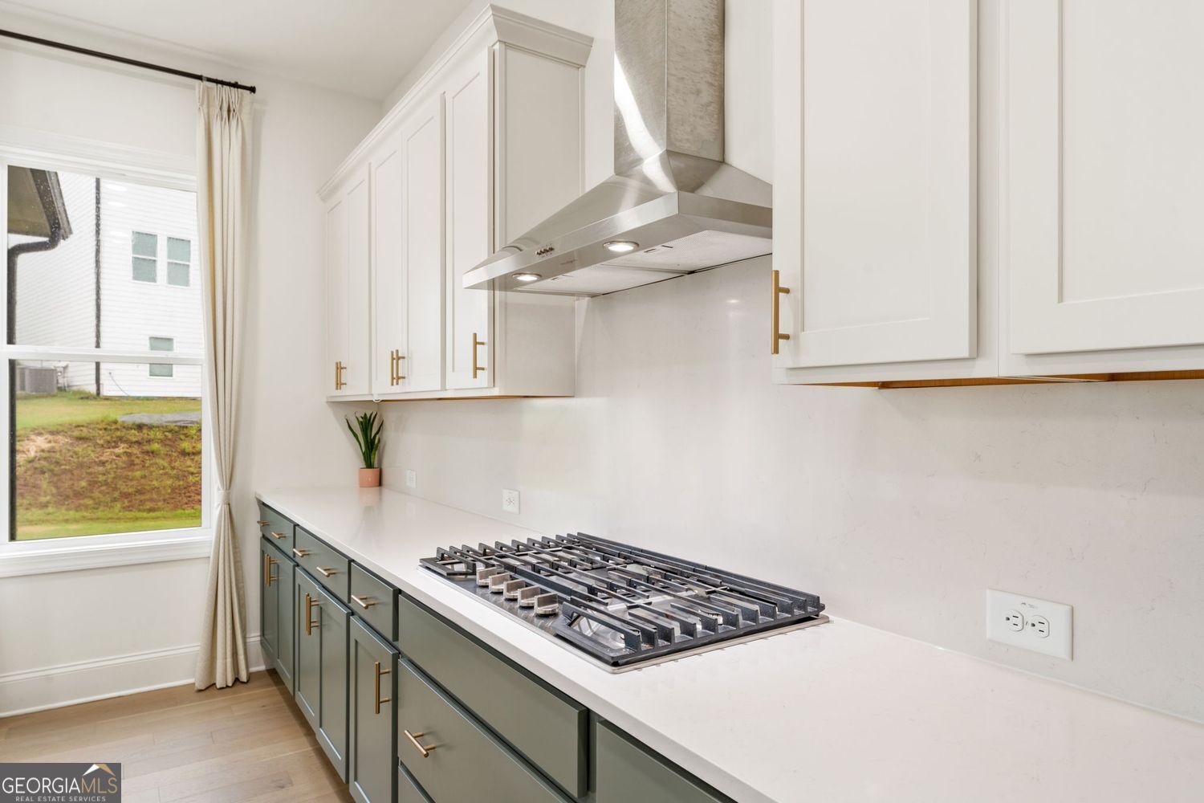
Enter an interest rate to see your estimated monthly payment.APPROVED Short Sale! Exceptional opportunity to own a nearly new 2024 Toll Brothers home at a price that's increasingly difficult to find. Lightly lived in and beautifully upgraded, this 5-bedroom, 4.5-bath residence offers low-maintenance living, thoughtful design, and exceptional value in one of Woodstock's most desirable newer communities. Step inside to a floor plan designed for today's lifestyle. The main level features a private study, a rare guest suite with its own en-suite bath, an additional powder room, a formal dining room with a butler's pantry, and an expansive open-concept living space that seamlessly connects the family room, casual dining area, and chef's kitchen before opening to a covered patio-perfect for everyday living and entertaining. The designer kitchen is both beautiful and functional, featuring quartz countertops, upgraded stainless steel appliances, abundant cabinetry, a large walk-in pantry, and a butler's pantry that makes hosting effortless. Upstairs, the luxurious primary suite offers two custom walk-in closet, dual vanities, and a spacious walk-in shower. Three additional bedrooms include one with a private en-suite bath and two connected by a Jack-and-Jill bath, while an oversized flex room provides endless possibilities as a media room, playroom, fitness space, or second family room. Why wait months to build-and then spend thousands more on upgrades? This move-in-ready home already includes many of the improvements buyers typically add after closing, including epoxy-coated garage floors, lawn irrigation, security cameras, designer lighting, an EV-ready garage with charging port, and an electric water heater. Unlike new construction, everything is already complete-from the premium upgrades to the established landscaping-allowing you to move in and enjoy the home from day one without the wait or the added expense of post-closing improvements. Located in the sought-after Easley community, residents enjoy resort-style amenities including a pool, clubhouse, playground, and sidewalks, all just minutes from Downtown Woodstock's shopping, dining, and entertainment, with convenient access to top-rated schools. Potential short sale. Opportunities to purchase a nearly new Toll Brothers home with this level of upgrades at this price point are rare. Don't miss your chance to make it yours. Images have been digitally enhance to showcase the features of this home
| 7 days ago | Status changed to Pending | |
| 7 days ago | Listing updated with changes from the MLS | |
| 2 months ago | Price changed to $700,000 | |
| 3 months ago | Listing first seen on site |

Information deemed reliable but not guaranteed. The data relating to real estate for sale on this web site comes in part from the Broker Reciprocity Program of Georgia MLS. Real estate listings held by brokerage firms other than this office are marked with the Broker Reciprocity logo and detailed information about them includes the name of the listing brokers. Copyright © 2020-present Georgia MLS. All rights reserved.
Last checked: 2026-10-19 08:46 AM UTC