

5465 Chestatee Landing WAYGainesville, GA 30506
Mortgage Calculator
Monthly Payment (Est.)
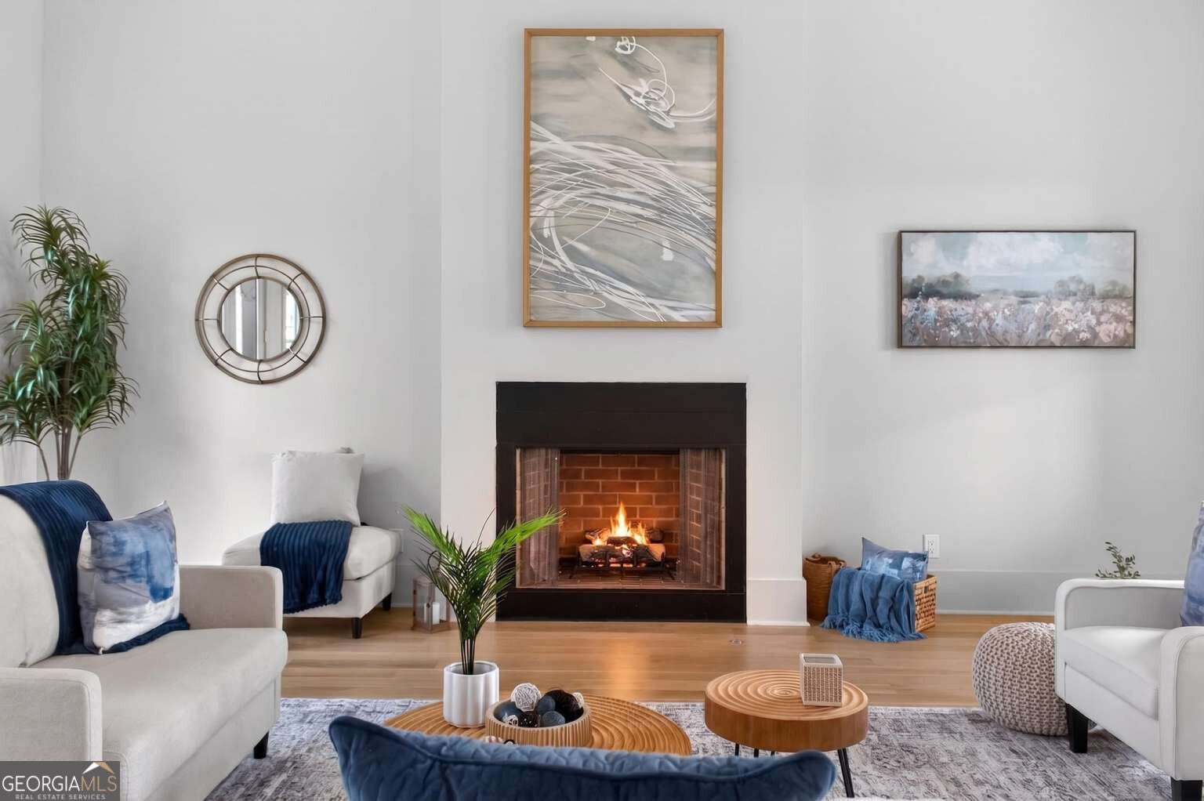
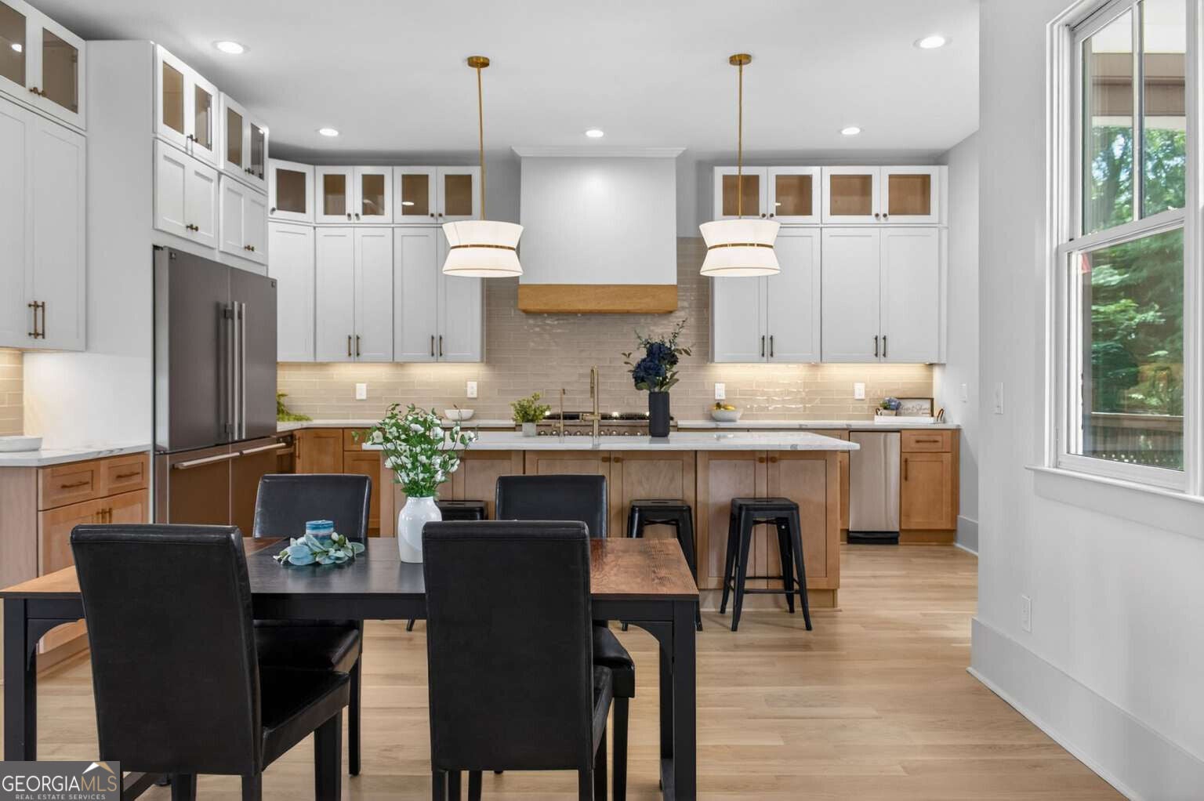
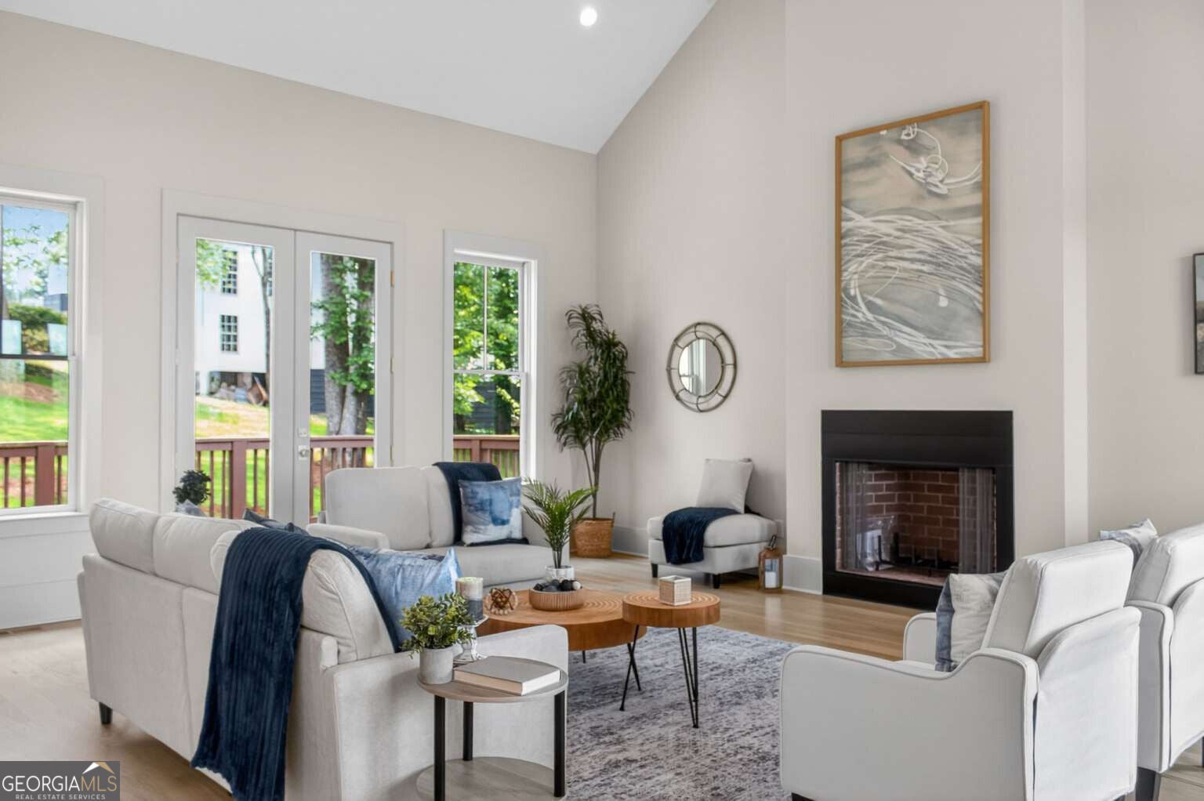
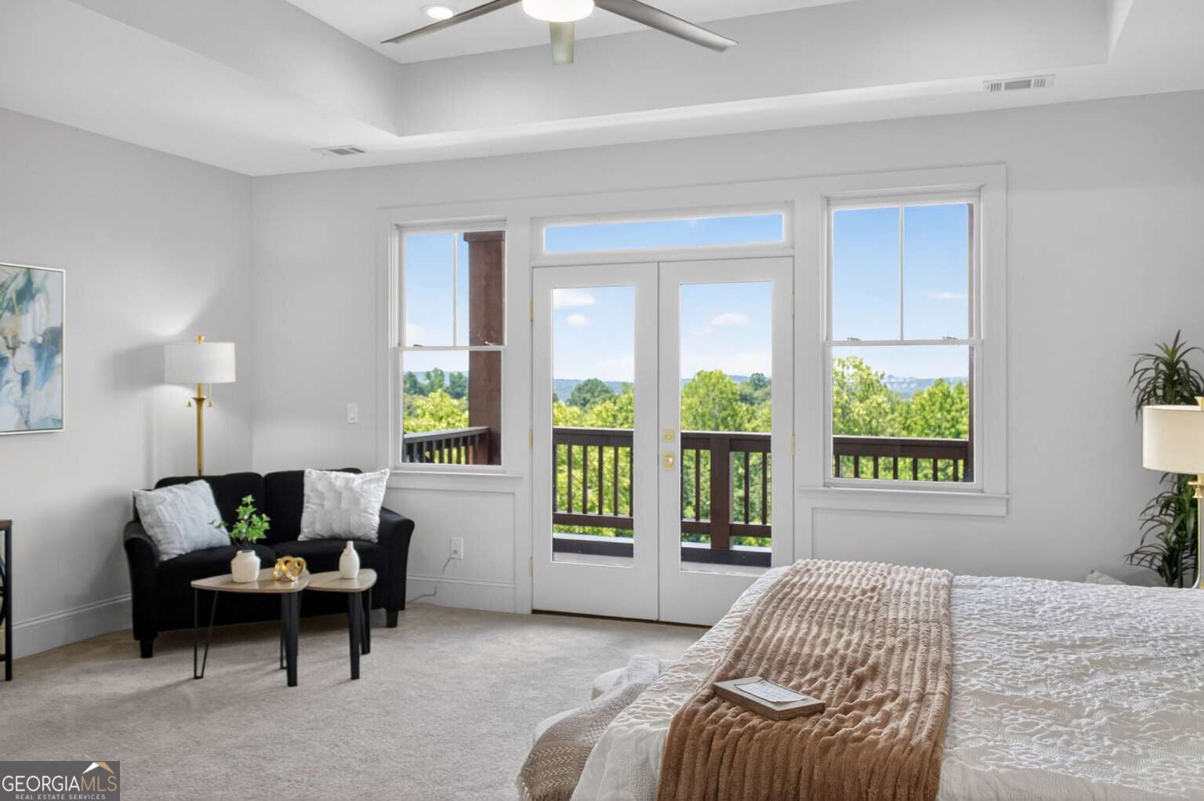
Enter an interest rate to see your estimated monthly payment.New Construction - Executive Craftsman Estate Perched atop a Scenic Hillside with Seasonal Lake Lanier & North Georgia Mountain Views This exceptional property was professionally appraised in June 2026 at $950,000 (appraisal available upon request), offering buyers immediate value and built-in equity. Perched atop a scenic hillside in the prestigious Chestatee Landing community, this exceptional Craftsman-style estate offers seasonal views of Lake Lanier and the North Georgia mountains, creating a truly breathtaking backdrop for everyday living. Thoughtfully designed with 4 bedrooms, 3 full baths, 2 half baths, and a flexible bonus room ideal as an executive office, or private guest retreat, this residence seamlessly blends sophistication with comfort. A dramatic open staircase, soaring ceilings, and expansive windows fill the home with natural light while showcasing the surrounding views. At the heart of the home, the gourmet chef's kitchen features premium appliances, custom cabinetry, under cabinet lighting, trash compactor, generous prep space, and effortless flow into the grand great room, where a fireplace and panoramic vistas create an inviting setting for entertaining and relaxation. The luxurious owner's suite serves as a private sanctuary, complete with sitting area, dual walk-in closets and direct access to a private deck-the perfect place to enjoy morning coffee while overlooking the tranquil landscape. An upstairs laundry room adds everyday convenience. The finished terrace level elevates the home's versatility with a spacious recreation room, dedicated theater room, half bath (plumbed for shower), additional fireplace, and a potential concrete room to be used as a safe room or vault. Outdoor living is equally impressive, featuring multiple gathering spaces and a fire pit area designed for unforgettable evenings beneath the stars. Residents enjoy access to community swimming and tennis amenities, along with low annual HOA dues. Ideally situated just minutes from golf, parks, shopping, dining, healthcare, and major commuter routes, this remarkable property also provides convenient access to Lake Lanier marinas, boat ramps, and endless recreational opportunities.
| 7 days ago | Status changed to Pending | |
| 7 days ago | Listing updated with changes from the MLS | |
| 2 months ago | Price changed to $695,900 | |
| 4 months ago | Listing first seen on site |

Information deemed reliable but not guaranteed. The data relating to real estate for sale on this web site comes in part from the Broker Reciprocity Program of Georgia MLS. Real estate listings held by brokerage firms other than this office are marked with the Broker Reciprocity logo and detailed information about them includes the name of the listing brokers. Copyright © 2020-present Georgia MLS. All rights reserved.
Last checked: 2026-10-19 10:54 AM UTC