

5984 Dolvin LNBuford, GA 30518
Mortgage Calculator
Monthly Payment (Est.)
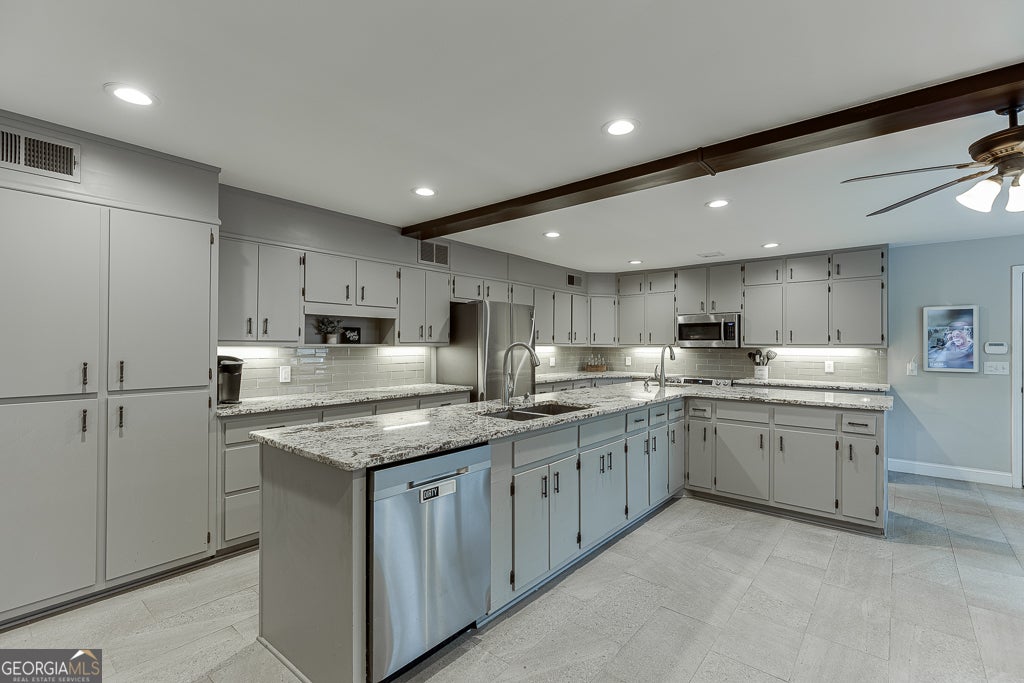
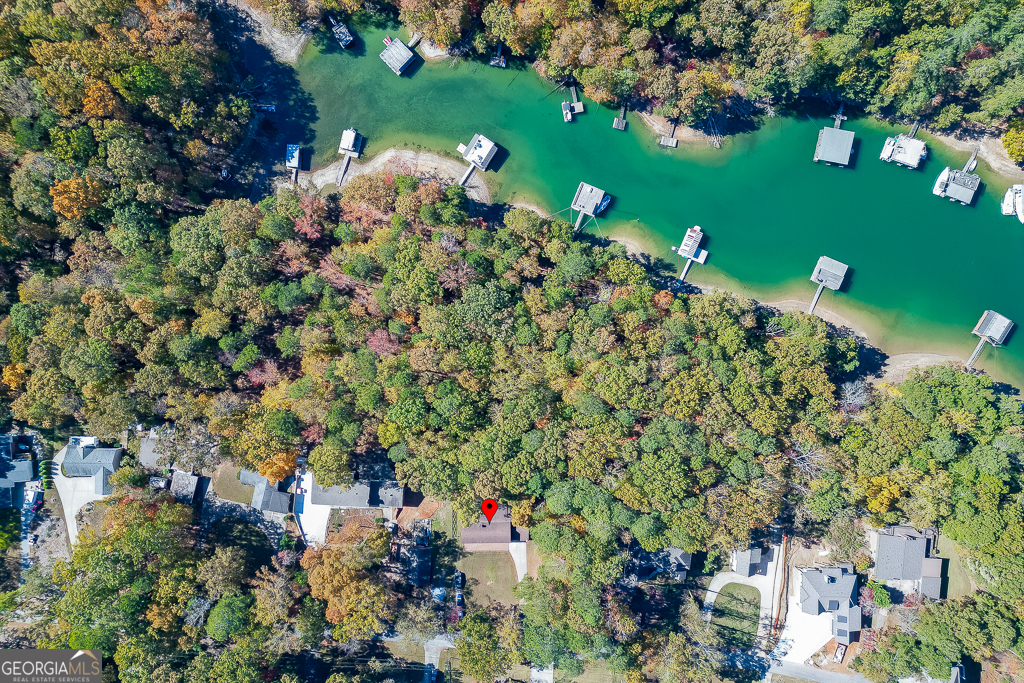
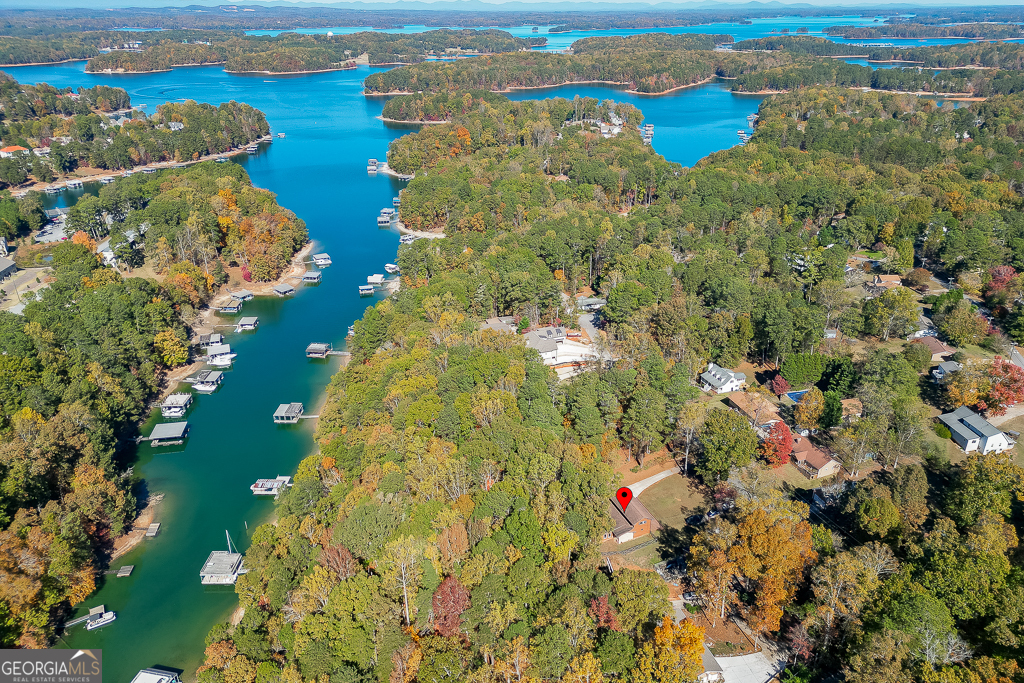
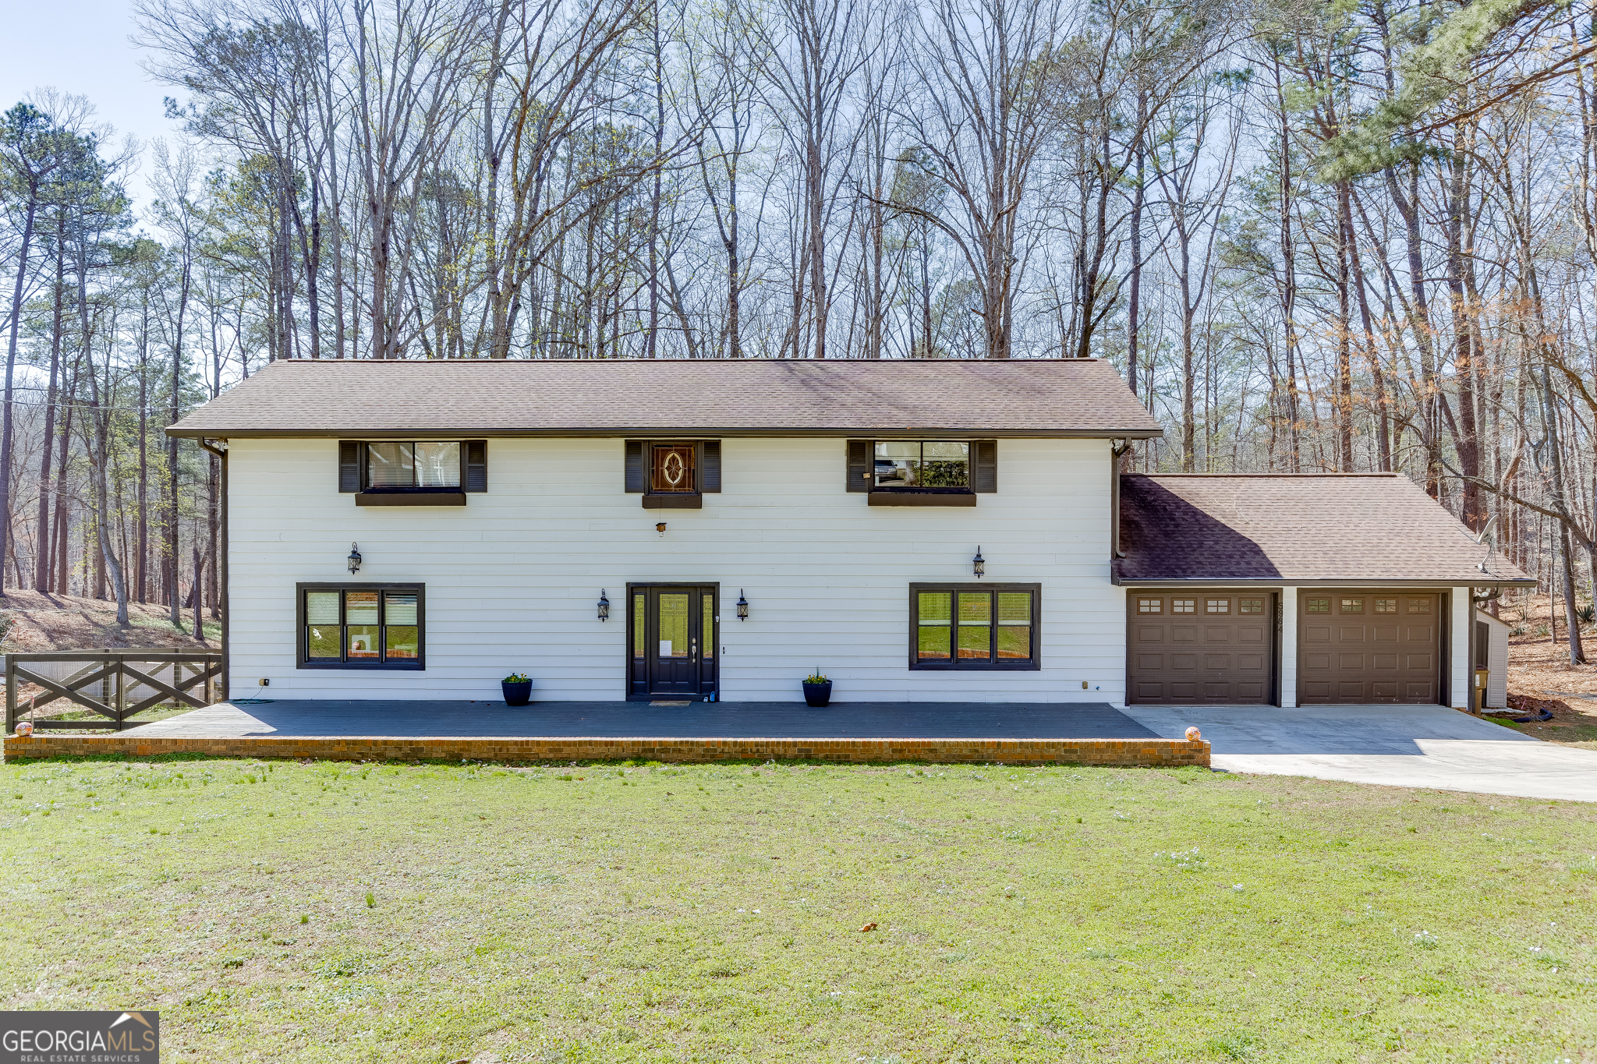
Enter an interest rate to see your estimated monthly payment.MAJOR PRICE IMPROVEMENT! Grab your kayaks and enjoy the gentle stroll to the shoreline at this rare Lake Lanier waterfront retreat, where effortless access to the water invites you to fully embrace lakeside living. Set on a highly desirable lot with 100+ feet of waterfrontage, dock permit eligibility (subject to Corps approval), and a beautiful sandy beach at the water's edge, this property offers a rare combination of easy, gradual access and a true lakeside experience that's hard to find. Tucked within the sought-after Valley Hi community, this beautifully maintained Craftsman-style home offers nearly 4,000 square feet of thoughtfully designed living space, blending refined comfort with the relaxed charm of everyday lake life. From your backyard, enjoy peaceful morning kayak launches, paddleboarding at sunrise, or unwinding along your private shoreline - all made even more special by the smooth path leading to your sandy beach frontage. Adding to the property's versatility is a long second driveway, ideal for boat and trailer storage, with potential to extend further and create a level parking pad perfect for RV storage. Inside, soaring beamed and vaulted ceilings, hardwood and tile flooring, and abundant natural light create a warm yet elegant atmosphere throughout. The chef's kitchen serves as the heart of the home, featuring stone countertops, an oversized island, breakfast bar, dual sinks, and a built-in wine cooler - ideal for entertaining after a day on the lake. Multiple gathering spaces, including an oversized formal dining room, inviting great room, formal living room, and sunroom/flex space, offer flexibility for both hosting and everyday living. The spacious primary suite provides a peaceful retreat with a sitting area, dual walk-in closets, and a spa-inspired bath complete with double vanities, a soaking tub, and separate shower. Outdoor living is just as inviting with a welcoming front porch and a back deck perfect for grilling, enjoying lake breezes, or entertaining under the stars. The private, level lot offers ample space for outdoor activities or simply relaxing in your own lakeside sanctuary. Conveniently located just minutes from GA-400, I-985, I-85, and Peachtree Industrial Boulevard, you'll enjoy easy access while still feeling tucked away. Nearby marinas including Lazy Days, Holiday Marina, Port of Indecision, Safe Harbor Hideaway Bay, and Lanier Harbor make boating effortless, while popular lakeside destinations like Fish Tales and Margaritaville at Lanier Islands offer dining and entertainment just a short drive away. Experience the very best of Lake Lanier living - where sandy shoreline, expansive waterfrontage, and everyday convenience come together to create a true retreat.
| 6 days ago | Status changed to Active | |
| 6 days ago | Listing updated with changes from the MLS | |
| a week ago | Price changed to $698,999 | |
| 7 months ago | Listing first seen on site |

Information deemed reliable but not guaranteed. The data relating to real estate for sale on this web site comes in part from the Broker Reciprocity Program of Georgia MLS. Real estate listings held by brokerage firms other than this office are marked with the Broker Reciprocity logo and detailed information about them includes the name of the listing brokers. Copyright © 2020-present Georgia MLS. All rights reserved.
Last checked: 2026-10-19 09:51 AM UTC