Virtual Properties Realty

4040 Gallery Chase, Cumming, GA, 30028

Save
Ask
Tour
Hide
Share
$690,000
14 Days On Site

4040 Gallery Chase
Cumming, GA 30028

For Sale|Single Family Residence|Active
5
Beds
4
Total Baths
4
Full Baths
3,798
SqFt
$182
/SqFt
2024
Built
Subdivision:
Briarwood
County:
Forsyth
Listing Courtesy Of: Lavanya Thadiparthi of Sekhars Realty, LLC. Broker: 404-808-9978 Prefer Ph#:sekharsrealty@gmail.com
Call Now: 470-408-3800
Is this the listing for you? We can help make it yours.
470-408-3800
4040 Gallery Chase4040 Gallery Chase4040 Gallery Chase4040 Gallery Chase
Save
Ask
Tour
Hide
Share

Mortgage Calculator

Monthly Payment (Est.)

Enter an interest rate to see your estimated monthly payment.
Calculator powered by Showcase IDX, a Constellation1 Company. Copyright ©2026 Information is deemed reliable but not guaranteed.

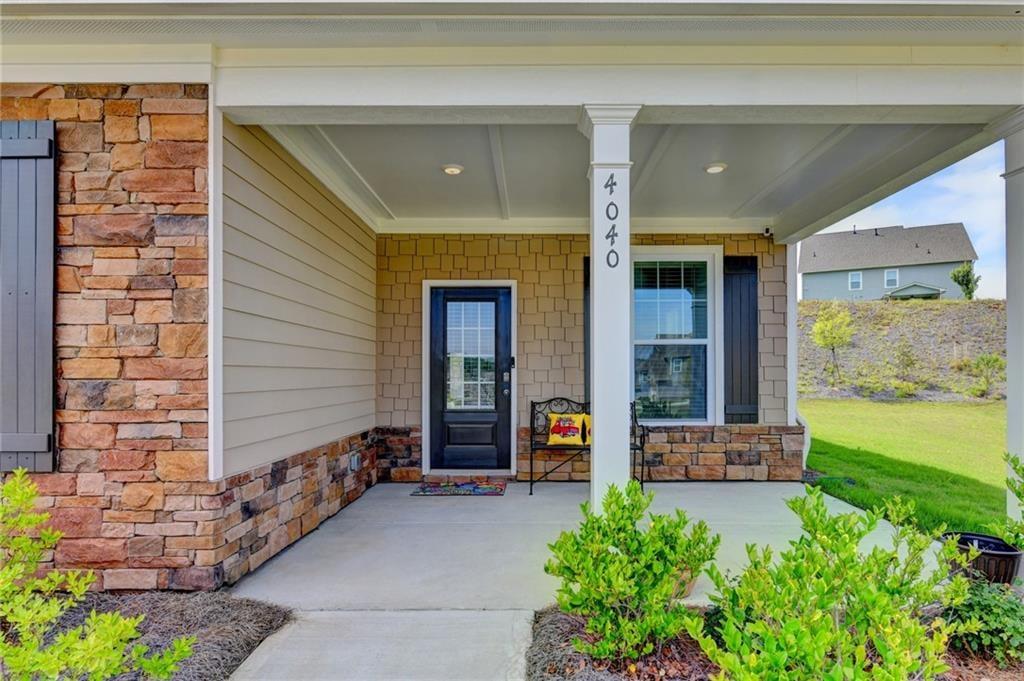
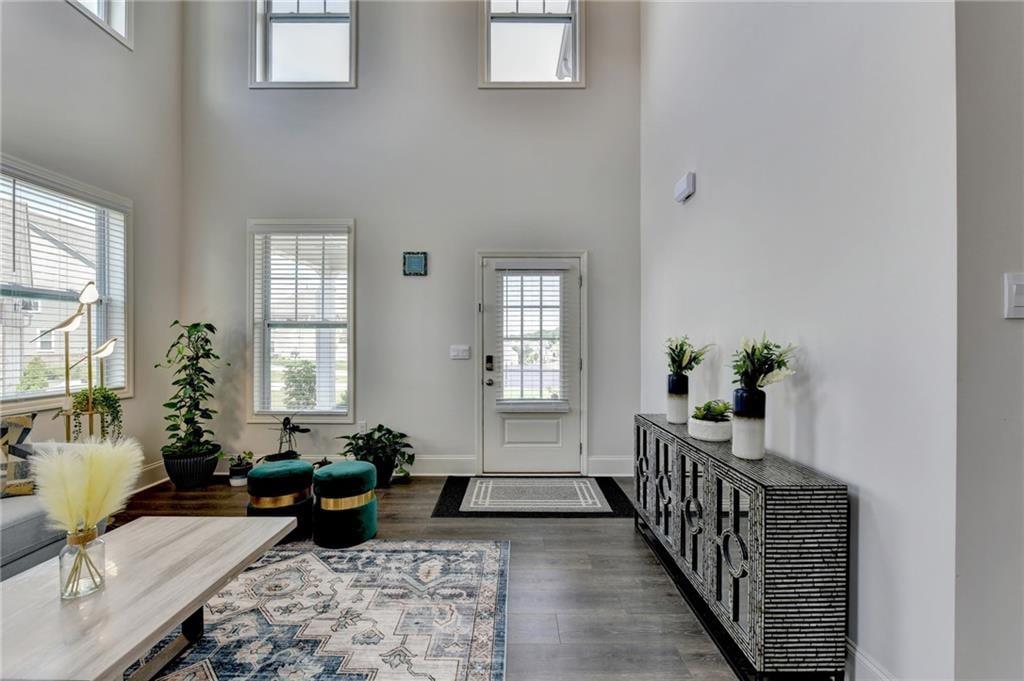
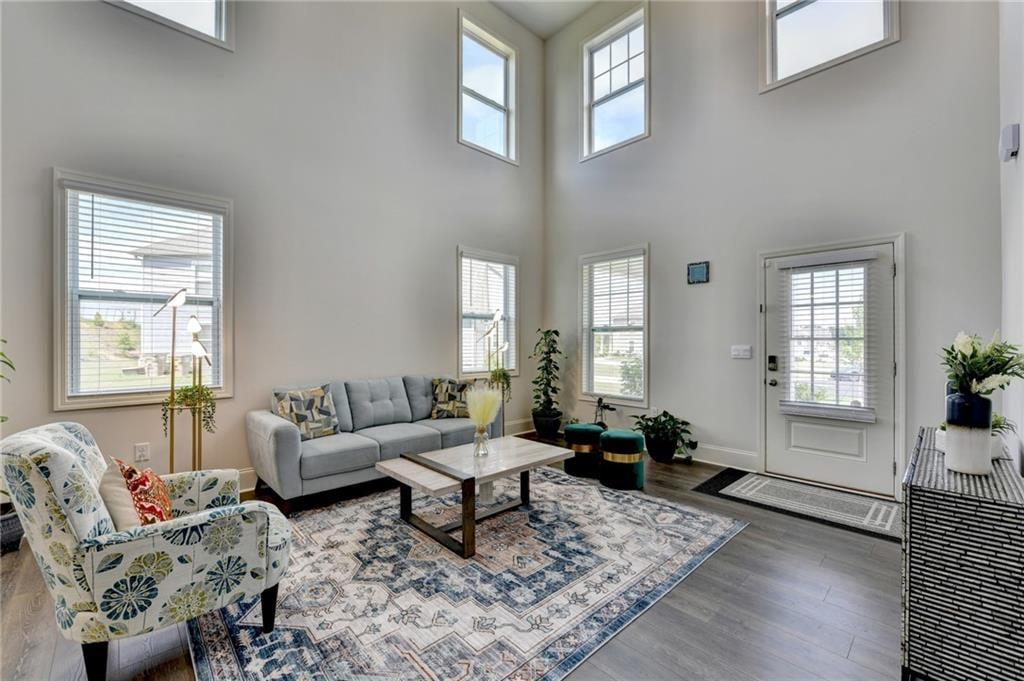
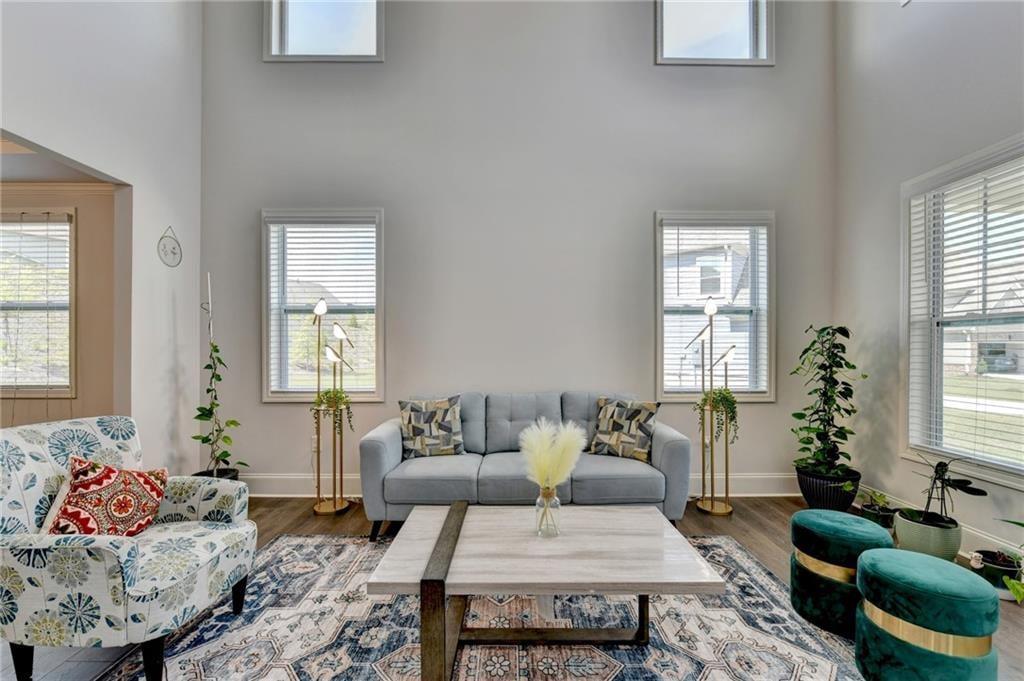
An impressive two-story family room, thoughtfully designed living spaces, and an east-facing orientation set the stage at 4040 Gallery Chase in Cumming. Featuring the Westerly floor plan, this beautifully maintained, move-in-ready home offers 5 bedrooms and 4 full baths in an open layout with abundant natural light, luxury vinyl plank flooring, and soaring ceilings. Expansive windows and custom built-in shelving make the family room a striking centerpiece, seamlessly connected to the breakfast area and a well-appointed kitchen with quartz countertops, white cabinetry, stainless steel appliances, a tile backsplash, an oversized island, and a spacious walk-in pantry. A formal dining room with a coffered ceiling adds an elegant setting for gatherings, while a main-level bedroom and full bath provide flexibility for guests or a home office. Upstairs, the spacious owner’s suite features a relaxing private bath and an oversized walk-in closet. Three additional bedrooms include one with an en-suite bath and two connected by a Jack-and-Jill bath, creating a practical arrangement for everyday living. A generous loft offers additional space for a media room, study, recreation area, or second living room. Outside, a covered patio overlooks the private backyard, extending the living space for outdoor dining, entertaining, or quiet evenings. Community amenities include a swimming pool, tennis courts, clubhouse, playground, and neighborhood sidewalks. With distinctive architectural details and room to gather, work, and unwind, this inviting home is ready for its next chapter. Schedule your private showing today.

Save
Ask
Tour
Hide
Share
Listing Snapshot
Price 
$690,000
Days On Site 
14 Days
Bedrooms 
5
Inside Area (SqFt) 
3,798 sqft
Total Baths 
4
Full Baths 
4
Partial Baths 
N/A
Lot Size 
0.43 Acres
Year Built 
2024
MLS Number 
7849802
Status 
Active
Property Tax 
$6,943
HOA/Condo/Coop Fees 
N/A
Sq Ft Source 
Owner
Friends & Family
Recent Activity
5 days agoPrice changed to $690,000
5 days agoListing updated with changes from the MLS
2 weeks agoStatus changed to Active
2 weeks agoListing first seen on site
General Features
Acres 
0.43
Attached Garage 
Yes
Foundation 
Slab
Garage 
Yes
Garage Spaces 
2
Land Lease 
No
Levels 
Two
Parking 
AttachedGarageKitchen LevelDriveway
Parking Spaces 
2
Property Sub Type 
Single Family Residence
Security 
Carbon Monoxide Detector(s)Smoke Detector(s)
Sewer 
Public Sewer
SqFt Above 
3798
SqFt Total 
3798
Style 
Traditional
Utilities 
Cable AvailableElectricity AvailableNatural Gas AvailablePhone AvailableSewer AvailableUnderground UtilitiesWater Available
Water Source 
Public
Interior Features
Appliances 
DisposalDishwasherGas Water HeaterMicrowave
Basement 
None
Cooling 
Central Air
Fireplace 
Yes
Fireplace Features 
Factory BuiltFamily Room
Fireplaces 
1
Flooring 
CarpetLaminate
Heating 
Central
Interior 
Breakfast BarEat-in KitchenPantryKitchen IslandDouble VanityEntrance FoyerTray Ceiling(s)Walk-In Closet(s)
Laundry Features 
Other
Main Level Bedrooms 
1
Window Features 
Double Pane Windows
Save
Ask
Tour
Hide
Share
Exterior Features
Construction Details 
Other
Exterior 
Private EntrancePrivate YardRain Gutters
Fencing 
None
Lot Features 
Cul-De-SacLevelPrivate
Other Structures 
None
Patio And Porch 
Deck
Pool Features 
None
Road Frontage 
City Street
Roof 
Other
Spa Features 
None
View 
Neighborhood
Waterfront Features 
None
Waterview 
Neighborhood
Windows/Doors 
Double Pane Windows
Community Features
Community Features 
PlaygroundPoolStreet LightsTennis Court(s)
Horse Property 
None
Financing Terms Available 
FHAConventionalCash
Roads 
PavedAsphalt
Schools
School District
Unknown
Elementary School
Sawnee
Middle School
Otwell
High School
Forsyth Central
Listing Courtesy Of: Lavanya Thadiparthi of Sekhars Realty, LLC. Broker: 404-808-9978 Prefer Ph#:sekharsrealty@gmail.com

Listings identified with the FMLS IDX logo come from FMLS and are held by brokerage firms other than the owner of this website and the listing brokerage is identified in any listing details. Information is deemed reliable but is not guaranteed. If you believe any FMLS listing contains material that infringes your copyrighted work, please click here to review our DMCA policy and learn how to submit a takedown request.



© 2017-2026 First Multiple Listing Service, Inc.

Neighborhood & Commute
Source: Walkscore
Disclosure: Community information and market data powered by Constellation Data Labs. Information is deemed reliable but not guaranteed.
Save
Ask
Tour
Hide
Share