Virtual Properties Realty

8550 Sunnybrooke Lane, Cumming, GA, 30041

Save
Ask
Tour
Hide
Share
$690,490
17 Days On Site

8550 Sunnybrooke Lane
Cumming, GA 30041

For Sale|Single Family Residence|Active
3
Beds
3
Total Baths
2
Full Baths
1
Partial Bath
2,770
SqFt
$249
/SqFt
2026
Built
Subdivision:
Echo Grove
County:
Forsyth
Listing Courtesy Of: Lethia Johnson of CCG Realty Group, LLC. Broker: 678-775-1640 Prefer Ph#:lethia.johnson@centurycommunities.com
Call Now: 470-408-3800
Is this the listing for you? We can help make it yours.
470-408-3800
8550 Sunnybrooke Lane8550 Sunnybrooke Lane8550 Sunnybrooke Lane8550 Sunnybrooke Lane
Save
Ask
Tour
Hide
Share

Mortgage Calculator

Monthly Payment (Est.)

Enter an interest rate to see your estimated monthly payment.
Calculator powered by Showcase IDX, a Constellation1 Company. Copyright ©2026 Information is deemed reliable but not guaranteed.

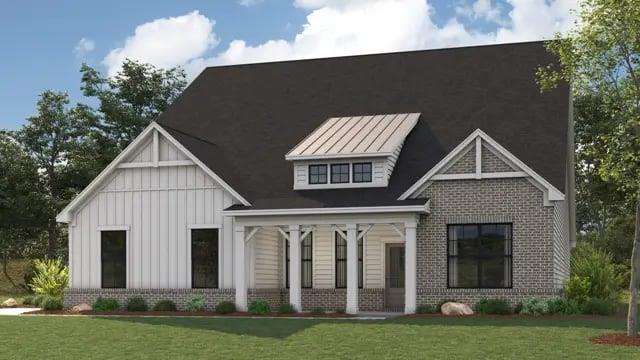
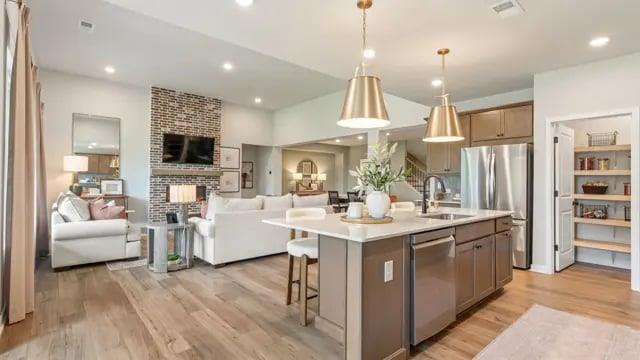
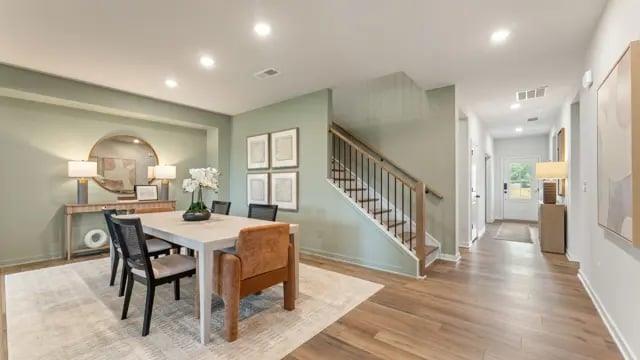
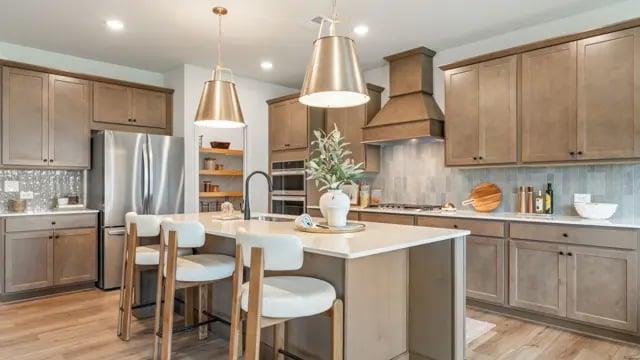
SINGLE STORY LIVING * MODERN OPEN FLOOR PLAN * Say hello to the Rosewood at Echo Grove, one of our most popular plans. This stunning 4-bedroom, 3.5 bath ranch-style home is designed for comfort, while maximizing space and perfect for entertaining. The front porch leads into a welcoming foyer with views through the great room into the backyard. Immediately off the foyer is a study enclosed with French doors, making it ideal for an office or library. The heart of the home is an open concept living area featuring a spacious great room with 12 foot ceilings, an electric fireplace that can be used year round and large windows overlooking a covered porch. Overlooking the great room is your beautifully appointed kitchen which is well organized with an abundance of cabinets, storage and features a large kitchen island ready for meal prepping and casual dining. In the heart of the home you will also dins a breakfast area and a dining room that seats 10 to 12. The primary suite showcases a huge private bath, double vanity, free standing soaking tub and a large walk-in closet. On the main level you will also find two secondary bedrooms, a full bath, a huge walk in laundry room and half bath. The second level serves as a private guest or family retreat that includes a fourth bedroom, full bath storage closet and bonus room. Echo Grove is a quiet tranquil community surrounded by lush landscape and trees, but close to Lake Lanier, shopping, dining, parks and recreation.

Save
Ask
Tour
Hide
Share
Listing Snapshot
Price 
$690,490
Days On Site 
17 Days
Bedrooms 
3
Inside Area (SqFt) 
2,770 sqft
Total Baths 
3
Full Baths 
2
Partial Baths 
1
Lot Size 
0.724 Acres
Year Built 
2026
MLS Number 
7847601
Status 
Active
Property Tax 
N/A
HOA/Condo/Coop Fees 
$75 monthly
Sq Ft Source 
Builder
Friends & Family
Recent Activity
3 weeks agoListing first seen on site
3 weeks agoListing updated with changes from the MLS
General Features
Acres 
0.724
Attached Garage 
Yes
Foundation 
Slab
Garage 
Yes
Home Warranty 
Yes
Land Lease 
No
Levels 
Two
Parking 
AttachedGarage Door OpenerDrivewayGarage Faces Side
Parking Spaces 
2
Property Condition 
New Construction
Property Sub Type 
Single Family Residence
Security 
Carbon Monoxide Detector(s)Smoke Detector(s)
Sewer 
Septic Tank
SqFt Above 
2770
SqFt Total 
2770
Style 
Traditional
Utilities 
Electricity AvailableNatural Gas AvailableWater Available
Water Source 
Public
Interior Features
Appliances 
DishwasherGas RangeMicrowave
Basement 
None
Cooling 
Central Air
Electric 
220 Volts
Fireplace 
Yes
Fireplace Features 
ElectricFactory BuiltGreat Room
Fireplaces 
1
Flooring 
CarpetVinyl
Heating 
CentralElectric
Interior 
Eat-in KitchenPantryKitchen IslandDouble VanityWalk-In Closet(s)Other
Laundry Features 
Upper LevelLaundry RoomElectric Dryer Hookup
Main Level Bedrooms 
3
Window Features 
Double Pane Windows
Save
Ask
Tour
Hide
Share
Exterior Features
Construction Details 
BrickVinyl Siding
Exterior 
None
Fencing 
None
Lot Features 
ClearedOther
Other Structures 
None
Patio And Porch 
Patio
Pool Features 
None
Road Frontage 
City Street
Roof 
Other
Spa Features 
None
View 
Other
Waterfront Features 
None
Waterview 
Other
Windows/Doors 
Double Pane Windows
Community Features
Association Fee 
$900.0
Association Fee Frequency 
Annually
Community Features 
Playground
Horse Property 
None
Financing Terms Available 
CashConventionalFHAVA Loan
Roads 
Paved
Schools
School District
Unknown
Elementary School
Chestatee
Middle School
Little Mill
High School
East Forsyth
Listing Courtesy Of: Lethia Johnson of CCG Realty Group, LLC. Broker: 678-775-1640 Prefer Ph#:lethia.johnson@centurycommunities.com

Listings identified with the FMLS IDX logo come from FMLS and are held by brokerage firms other than the owner of this website and the listing brokerage is identified in any listing details. Information is deemed reliable but is not guaranteed. If you believe any FMLS listing contains material that infringes your copyrighted work, please click here to review our DMCA policy and learn how to submit a takedown request.



© 2017-2026 First Multiple Listing Service, Inc.

Neighborhood & Commute
Source: Walkscore
Disclosure: Community information and market data powered by Constellation Data Labs. Information is deemed reliable but not guaranteed.
Save
Ask
Tour
Hide
Share