Virtual Properties Realty

4555 Beechnut Circle, Cumming, GA, 30028

Save
Ask
Tour
Hide
Share
$693,401
21 Days On Site

4555 Beechnut Circle
Cumming, GA 30028

For Sale|Single Family Residence|Active
5
Beds
5
Total Baths
4
Full Baths
1
Partial Bath
3,144
SqFt
$221
/SqFt
2026
Built
Subdivision:
Settingdown Farms
County:
Forsyth
Listing Courtesy Of: Hallie Weaver of Weekley Homes Realty Broker: 404-481-3851 Prefer Ph#:hweaver@dwhomes.com
Call Now: 470-408-3800
Is this the listing for you? We can help make it yours.
470-408-3800
4555 Beechnut Circle4555 Beechnut Circle4555 Beechnut Circle4555 Beechnut Circle
Save
Ask
Tour
Hide
Share

Mortgage Calculator

Monthly Payment (Est.)

Enter an interest rate to see your estimated monthly payment.
Calculator powered by Showcase IDX, a Constellation1 Company. Copyright ©2026 Information is deemed reliable but not guaranteed.

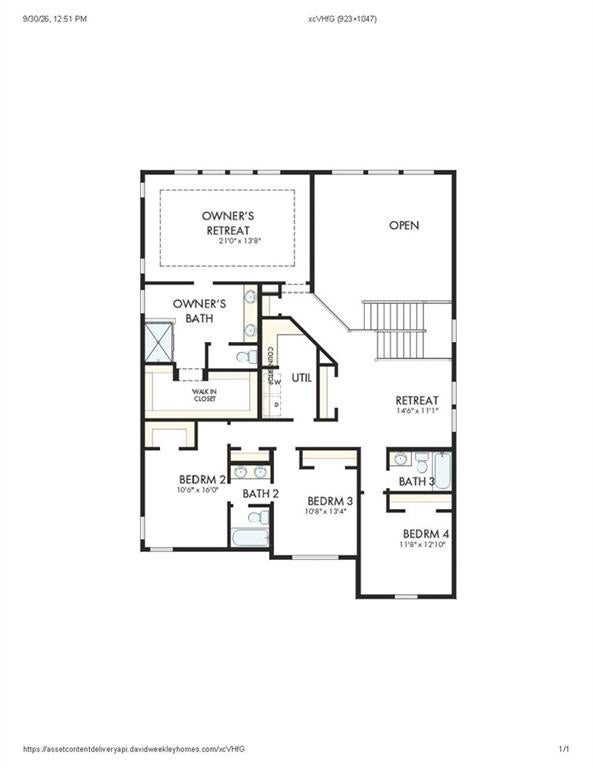
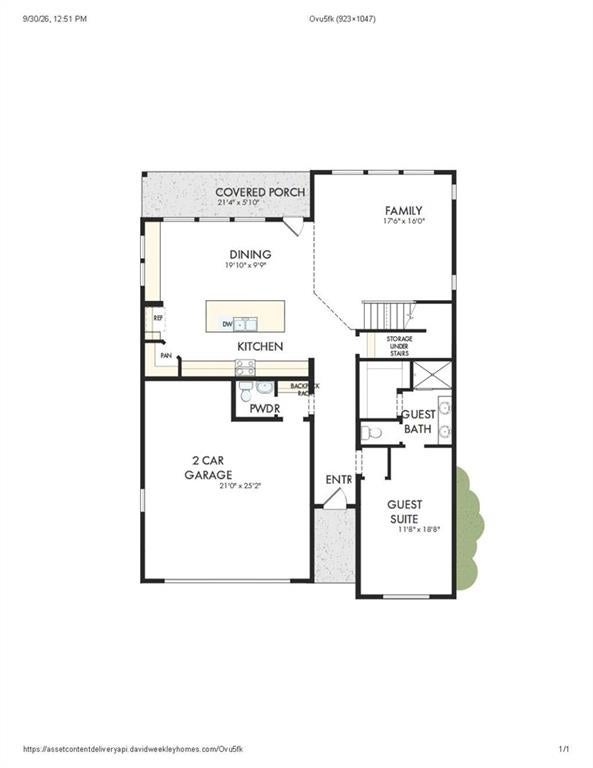
Discover the Alma, a beautifully designed home that blends comfort, flexibility, and modern style. The open-concept main living area creates a bright and welcoming space, with a spacious kitchen overlooking the dining and family room-perfect for everyday living and entertaining. A private main-level guest suite can also serve as an ideal in-law suite, offering convenience and privacy for family or visitors. Upstairs, you'll find a versatile retreat space, three secondary bedrooms, and a spacious owner's suite designed for relaxation. Enjoy outdoor living on the covered rear porch, perfect for morning coffee or evening gatherings. Thoughtfully designed with flexible living spaces and timeless appeal, the Alma is a home that truly fits every stage of life.

Save
Ask
Tour
Hide
Share
Listing Snapshot
Price 
$693,401
Days On Site 
21 Days
Bedrooms 
5
Inside Area (SqFt) 
3,144 sqft
Total Baths 
5
Full Baths 
4
Partial Baths 
1
Lot Size 
0.14 Acres
Year Built 
2026
MLS Number 
7846659
Status 
Active
Property Tax 
N/A
HOA/Condo/Coop Fees 
$108.33 monthly
Sq Ft Source 
Owner
Friends & Family
Recent Activity
3 weeks agoStatus changed to Active
3 weeks agoPrice changed to $693,401
3 weeks agoListing updated with changes from the MLS
3 weeks agoListing first seen on site
General Features
Acres 
0.14
Foundation 
Slab
Garage 
Yes
Garage Spaces 
2
Green Energy Efficient 
AppliancesDoorsInsulationThermostatWater HeaterWindows
Home Warranty 
Yes
Land Lease 
No
Levels 
Two
Parking 
CoveredDrivewayGarageGarage Door OpenerGarage Faces FrontKitchen Level
Parking Spaces 
4
Property Condition 
New Construction
Property Sub Type 
Single Family Residence
Security 
Carbon Monoxide Detector(s)Smoke Detector(s)
Sewer 
Public Sewer
SqFt Above 
3144
SqFt Total 
3144
Style 
CraftsmanModernTraditional
Utilities 
Cable AvailableElectricity AvailableNatural Gas AvailablePhone AvailableSewer AvailableUnderground UtilitiesWater Available
Water Source 
Public
Interior Features
Appliances 
DishwasherDisposalENERGY STAR Qualified AppliancesGas CooktopMicrowaveRange HoodSelf Cleaning OvenTankless Water Heater
Basement 
None
Cooling 
Ceiling Fan(s)Central AirZoned
Electric 
220 Volts in Laundry
Fireplace Features 
None
Flooring 
CarpetCeramic TileConcreteHardwood
Heating 
CentralHeat PumpNatural GasZoned
Interior 
PantryIn-Law FloorplanKitchen IslandDouble VanityEntrance FoyerHigh Speed InternetHis and Hers ClosetsLow Flow Plumbing FixturesWalk-In Closet(s)
Laundry Features 
Common AreaIn HallLaundry RoomUpper Level
Main Level Bedrooms 
1
Window Features 
Double Pane WindowsInsulated Windows
Save
Ask
Tour
Hide
Share
Exterior Features
Construction Details 
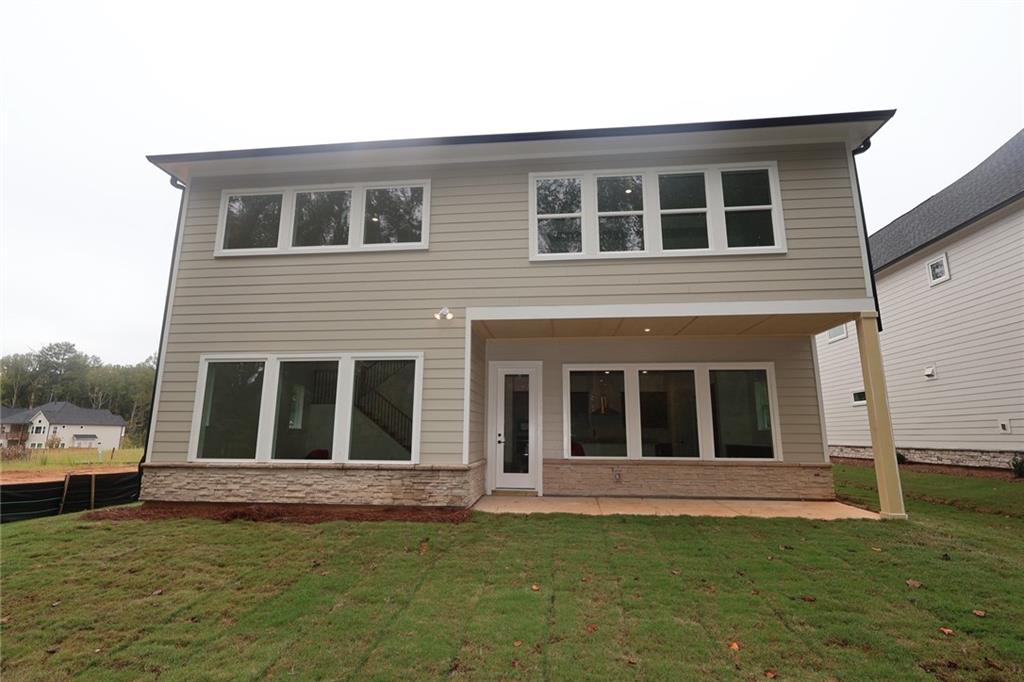
Cement SidingHardiPlank Type
Exterior 
GardenPrivate YardStorage
Fencing 
None
Lot Features 
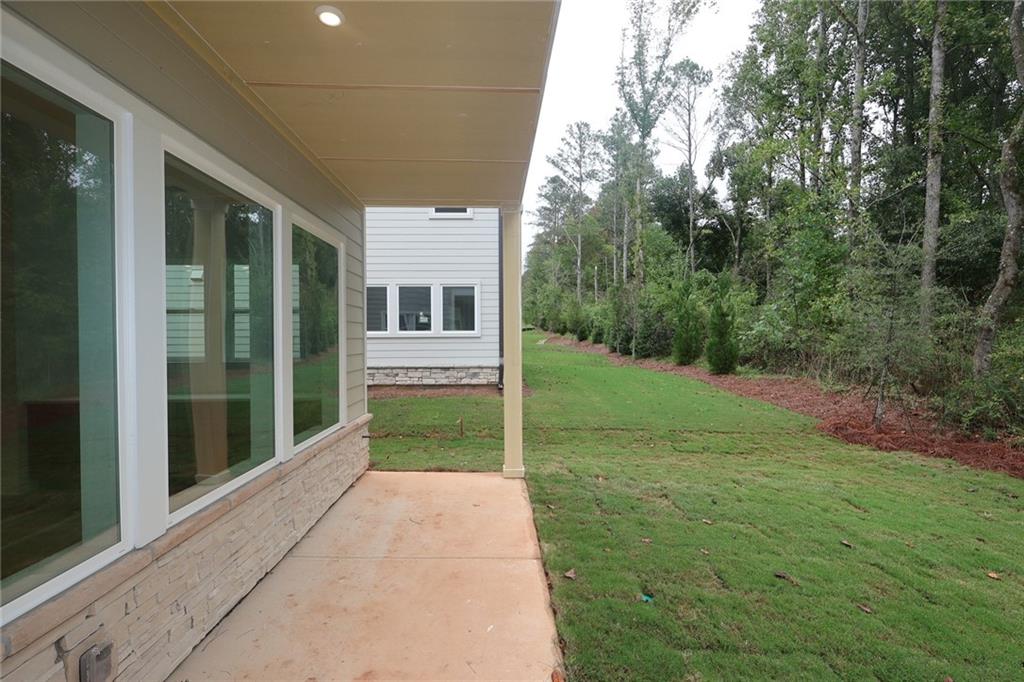
Back YardCul-De-SacFront YardLandscapedSlopedWooded
Other Structures 
WorkshopNone
Patio And Porch 
CoveredPatio
Pool Features 
None
Road Frontage 
City Street
Roof 
CompositionShingle
Spa Features 
None
View 
Trees/Woods
Waterfront Features 
None
Waterview 
Trees/Woods
Windows/Doors 
Double Pane WindowsInsulated Windows
Community Features
Accessibility Features 
Accessible BedroomAccessible EntranceAccessible Full BathAccessible Hallway(s)Accessible Kitchen
Association Fee 
$1300.0
Association Fee Frequency 
Annually
Community Features 
ClubhousePlaygroundPoolSidewalksStreet Lights
Horse Property 
None
Roads 
AsphaltConcretePaved
Schools
School District
Unknown
Elementary School
Silver City
Middle School
North Forsyth
High School
North Forsyth
Listing Courtesy Of: Hallie Weaver of Weekley Homes Realty Broker: 404-481-3851 Prefer Ph#:hweaver@dwhomes.com

Listings identified with the FMLS IDX logo come from FMLS and are held by brokerage firms other than the owner of this website and the listing brokerage is identified in any listing details. Information is deemed reliable but is not guaranteed. If you believe any FMLS listing contains material that infringes your copyrighted work, please click here to review our DMCA policy and learn how to submit a takedown request.


© 2017-2026 First Multiple Listing Service, Inc.

Neighborhood & Commute
Source: Walkscore
Disclosure: Community information and market data powered by Constellation Data Labs. Information is deemed reliable but not guaranteed.
Save
Ask
Tour
Hide
Share