Virtual Properties Realty

4665 Osprey Court, Cumming, GA, 30040

Save
Ask
Tour
Hide
Share
$699,900
23 Days On Site

4665 Osprey Court
Cumming, GA 30040

For Sale|Single Family Residence|Active
7
Beds
5
Total Baths
5
Full Baths
5,350
SqFt
$131
/SqFt
2012
Built
Subdivision:
Bridlewood
County:
Forsyth
Listing Courtesy Of: Kim Sutton Adair of Atlanta Communities Broker: 770-335-1852 Prefer Ph#:kim@theksateam.com
Call Now: 470-408-3800
Is this the listing for you? We can help make it yours.
470-408-3800
4665 Osprey Court4665 Osprey Court4665 Osprey Court4665 Osprey Court
Save
Ask
Tour
Hide
Share

Mortgage Calculator

Monthly Payment (Est.)

Enter an interest rate to see your estimated monthly payment.
Calculator powered by Showcase IDX, a Constellation1 Company. Copyright ©2026 Information is deemed reliable but not guaranteed.

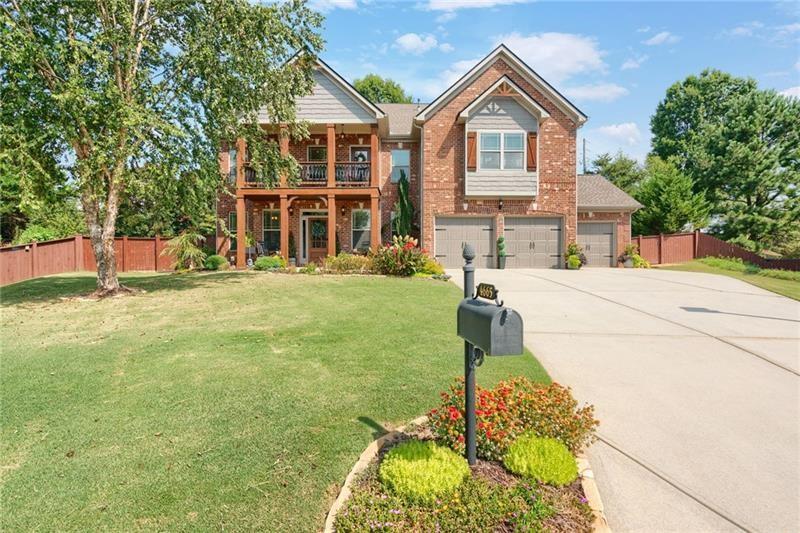
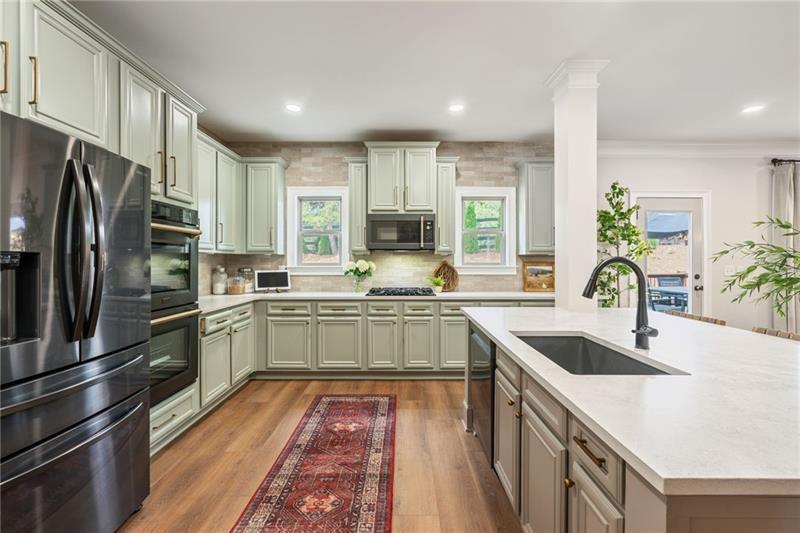
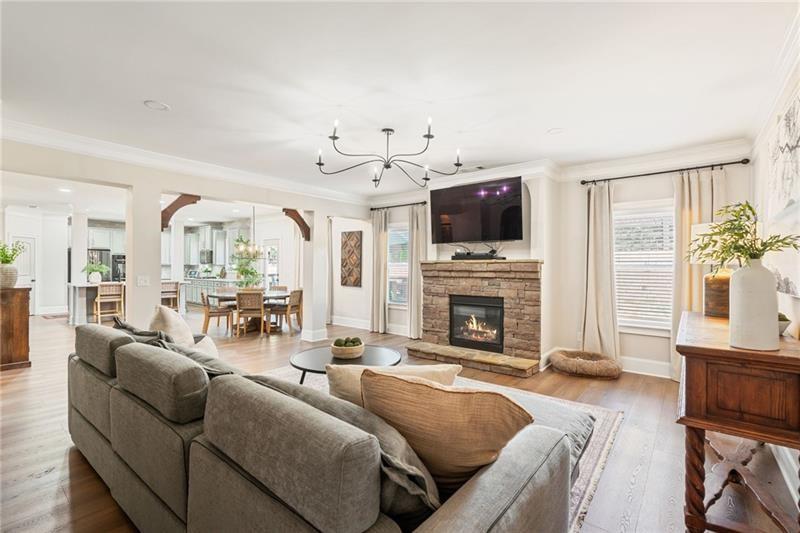
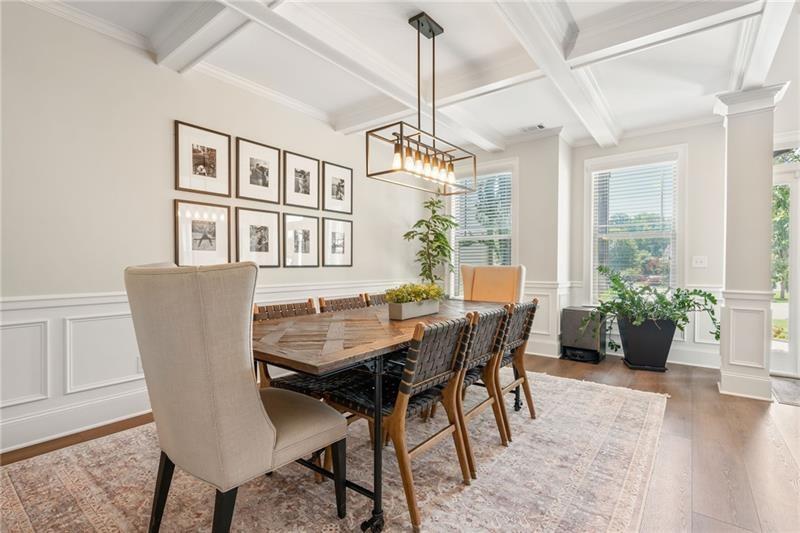
On a cul-de-sac in Bridlewood, this gorgeous Craftsman home offers three levels of beautifully designed living space filled with architectural character. Brand new LVP floors, coffered ceilings, wainscoting, and thoughtful details create a warm and elevated feel throughout. The main level is designed for gathering, with a spacious dining room connected to the kitchen by a butler’s pantry. The chef’s kitchen features an oversized island and flows through the bright breakfast area into the inviting family room with a cozy stone fireplace. A main-level bedroom and full bath add valuable flexibility for guests, multigenerational living, a home office, or playroom. Upstairs, the expansive primary suite feels like a true retreat with a completely separate sitting room featuring custom built-ins, a spacious en-suite bath, and two walk-in closets. Three additional bedrooms offer details including vaulted and tray ceilings, balcony access, and one with a private en-suite. The third level adds even more room to spread out with two additional bedrooms, a full bath, and a large loft perfect for a playroom, media room, homework zone, office, or teen hangout. A three-car garage completes the home. Bridlewood residents enjoy a pool, playground and tennis courts, creating a wonderful neighborhood lifestyle to complement all the space and flexibility this exceptional home provides.

Save
Ask
Tour
Hide
Share
Listing Snapshot
Price 
$699,900
Days On Site 
23 Days
Bedrooms 
7
Inside Area (SqFt) 
5,350 sqft
Total Baths 
5
Full Baths 
5
Partial Baths 
N/A
Lot Size 
0.34 Acres
Year Built 
2012
MLS® Number 
7844786
Status 
Active
Property Tax 
$5,630
HOA/Condo/Coop Fees 
$125 monthly
Sq Ft Source 
Appraiser
Friends & Family
Recent Activity
5 days agoPrice changed to $699,900
5 days agoListing updated with changes from the MLS®
3 weeks agoListing first seen on site
General Features
Acres 
0.34
Attached Garage 
Yes
Foundation 
Slab
Garage 
Yes
Garage Spaces 
3
Green Energy Efficient 
Thermostat
Land Lease 
No
Levels 
Three Or More
Parking 
GarageAttached
Parking Spaces 
3
Property Sub Type 
Single Family Residence
Security 
Smoke Detector(s)
Sewer 
Public Sewer
SqFt Above 
5350
SqFt Total 
5350
Style 
Craftsman
Utilities 
Electricity AvailableNatural Gas AvailableSewer AvailableWater Available
Water Source 
Public
Interior Features
Appliances 
DishwasherDisposalDouble OvenGas CooktopMicrowave
Basement 
None
Cooling 
Central Air
Fireplace 
Yes
Fireplace Features 
Family RoomGas Starter
Fireplaces 
1
Flooring 
Vinyl
Heating 
Forced AirNatural Gas
Interior 
Breakfast BarPantryKitchen IslandBookcasesCoffered Ceiling(s)Crown MoldingHis and Hers ClosetsTray Ceiling(s)Vaulted Ceiling(s)Walk-In Closet(s)
Laundry Features 
Laundry RoomUpper Level
Main Level Bedrooms 
4
Window Features 
Insulated Windows
Save
Ask
Tour
Hide
Share
Exterior Features
Construction Details 
OtherBrick
Exterior 
Balcony
Fencing 
Privacy
Lot Features 
Back YardLandscapedPrivate
Other Structures 
None
Patio And Porch 
Deck
Pool Features 
None
Road Frontage 
City Street
Roof 
Composition
Spa Features 
None
View 
NeighborhoodTrees/Woods
Waterfront Features 
None
Waterview 
NeighborhoodTrees/Woods
Windows/Doors 
Insulated Windows
Community Features
Association Fee 
$1500.0
Association Fee Frequency 
Annually
Community Features 
ClubhousePoolTennis Court(s)PlaygroundPark
Horse Property 
None
Roads 
Paved
Schools
School District
Unknown
Elementary School
Coal Mountain
Middle School
North Forsyth
High School
North Forsyth
Listing Courtesy Of: Kim Sutton Adair of Atlanta Communities Broker: 770-335-1852 Prefer Ph#:kim@theksateam.com

Listings identified with the FMLS IDX logo come from FMLS and are held by brokerage firms other than the owner of this website and the listing brokerage is identified in any listing details. Information is deemed reliable but is not guaranteed. If you believe any FMLS listing contains material that infringes your copyrighted work, please click here to review our DMCA policy and learn how to submit a takedown request.



© 2017-2026 First Multiple Listing Service, Inc.

Neighborhood & Commute
Source: Walkscore
Disclosure: Community information and market data powered by Constellation Data Labs. Information is deemed reliable but not guaranteed.
Save
Ask
Tour
Hide
Share