Virtual Properties Realty

2037 Holland Creek Court, Buford, GA, 30519

Save
Ask
Tour
Hide
Share
$700,000
25 Days On Site

2037 Holland Creek Court
Buford, GA 30519

For Sale|Single Family Residence|Active
5
Beds
5
Total Baths
4
Full Baths
1
Partial Bath
3,859
SqFt
$181
/SqFt
2020
Built
Subdivision:
HOLLAND CREEK
County:
Gwinnett
Listing Courtesy Of: Those Kunkels of Keller Williams Realty Atlanta Partners Broker: 678-775-2600 Prefer Ph#:lesliekunkel@kw.com
Call Now: 470-408-3800
Is this the listing for you? We can help make it yours.
470-408-3800
2037 Holland Creek Court2037 Holland Creek Court2037 Holland Creek Court2037 Holland Creek Court
Save
Ask
Tour
Hide
Share

Mortgage Calculator

Monthly Payment (Est.)

Enter an interest rate to see your estimated monthly payment.
Calculator powered by Showcase IDX, a Constellation1 Company. Copyright ©2026 Information is deemed reliable but not guaranteed.

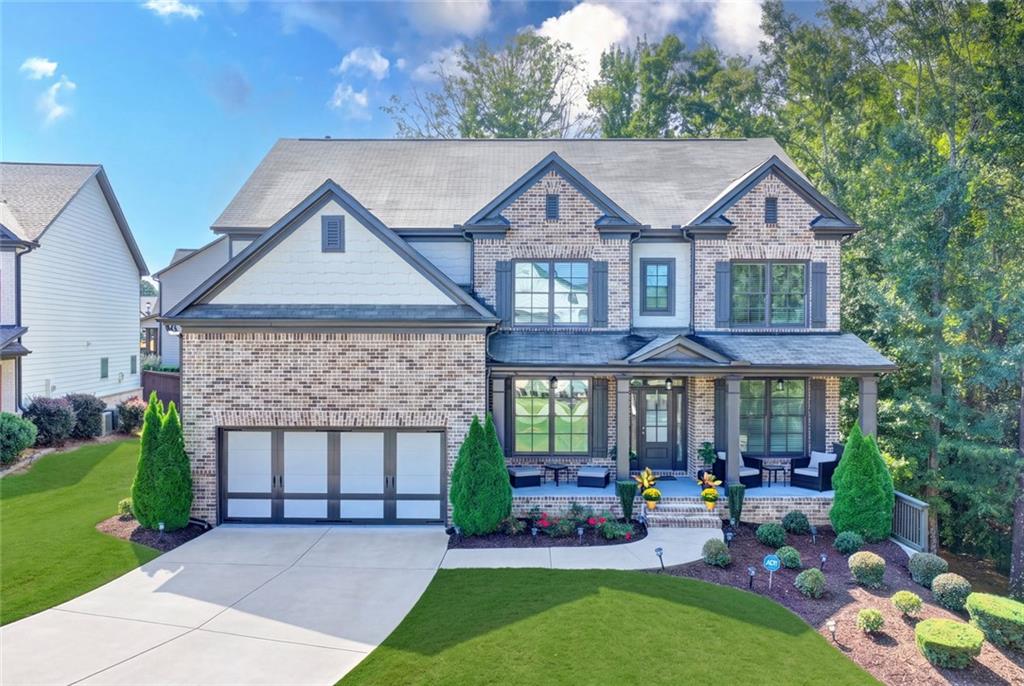
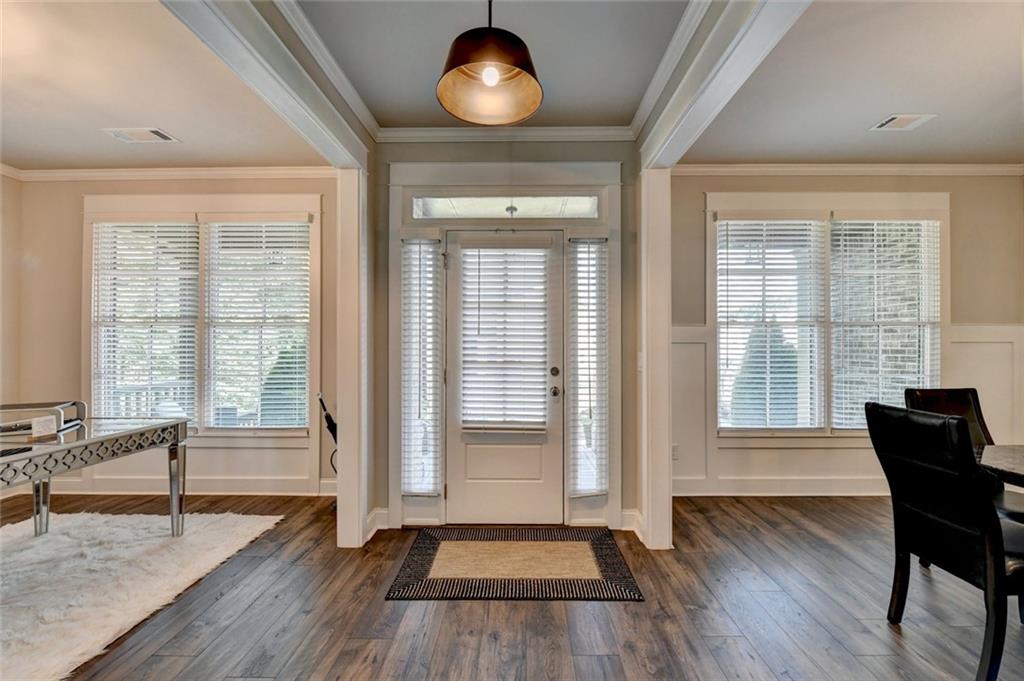
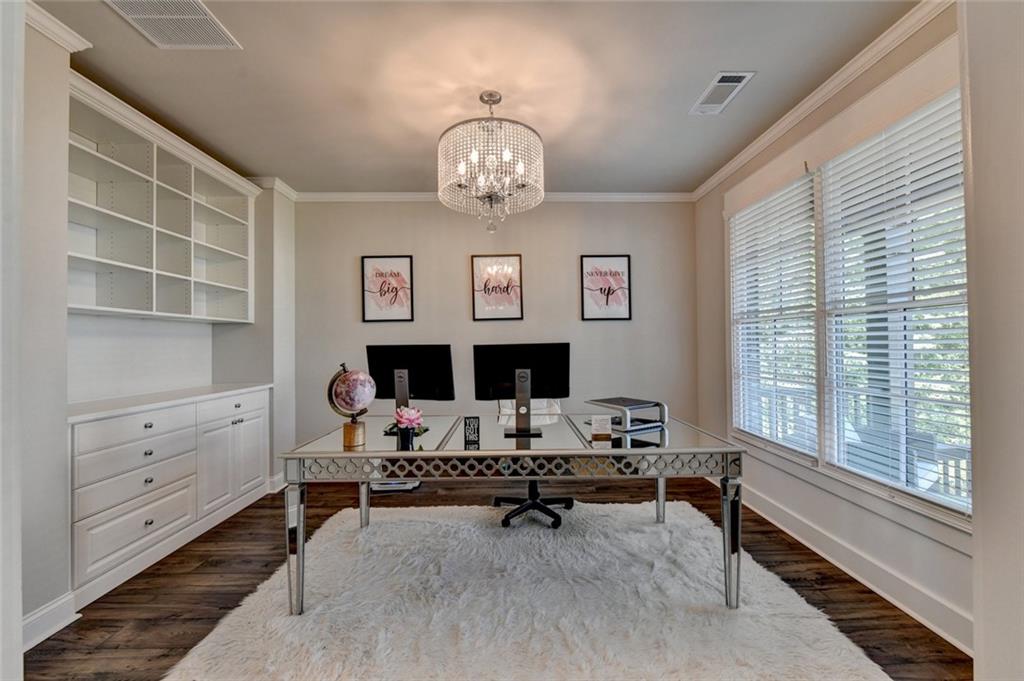
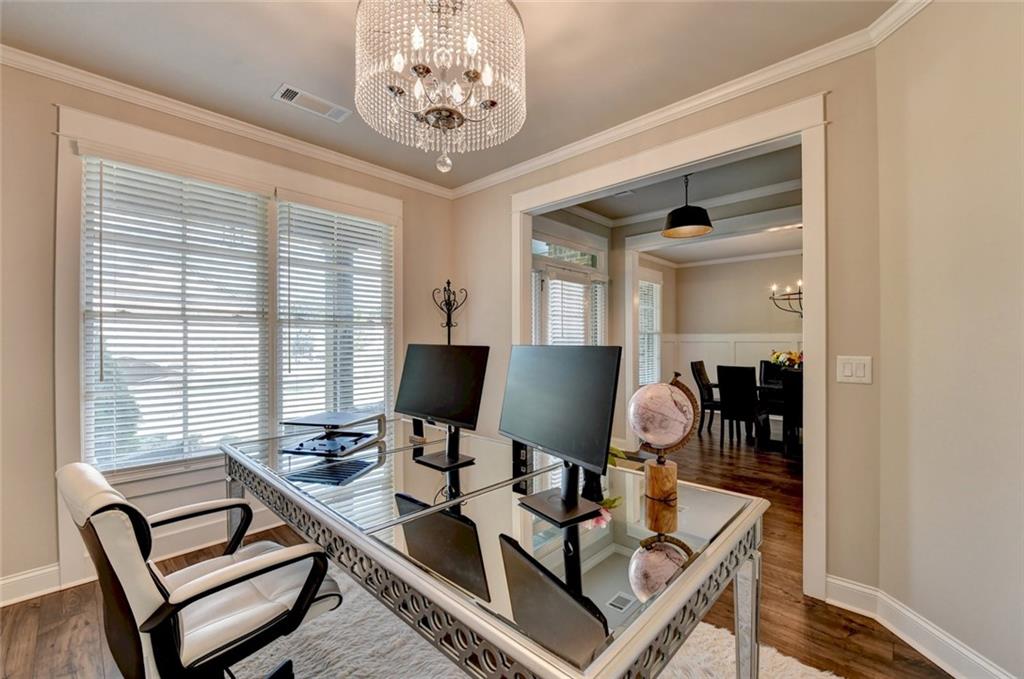
The incredible primary suite is what sold the current owner on this beautiful Buford home-and it's easy to see why! With soaring 14-foot ceilings, a spacious primary closet, and a luxurious feel, this retreat is truly special. Meticulously maintained by its single owner, this home feels practically brand new and is truly move-in ready. An inviting front porch welcomes you inside to 10-foot ceilings on the main level and a bright, wide-open floor plan designed for both everyday living and entertaining. The heart of the home is the gorgeous kitchen, where an extra-long island provides incredible prep and gathering space-perfect for the home chef and for hosting family and friends. One of the owner's favorite upgrades is the expanded deck with a built-in fireplace, creating a wonderful outdoor living space overlooking the large, private lot. The lot was specifically chosen for its size and offers plenty of room to create your own resort-style pool and backyard retreat. A main-level bedroom with a private ensuite bath adds flexibility for guests and family. Upstairs, you'll find four additional bedrooms including the primary suite with a gorgeous and one bedroom with a private ensuite bath, along with a spacious bonus/media room that's also perfect for a home gym or playroom. The terrace level offers even more possibilities. Already framed and plumbed, it's ready for you to finish and customize to fit your lifestyle-whether that's additional living space, a theater, game room, guest suite, or entertaining area. Located in a beautiful neighborhood of executive homes convenient to shopping and schools, this property combines space, privacy, upgrades, and exceptional condition. There are far too many extras to list-ask us for the complete list of upgrades!

Save
Ask
Tour
Hide
Share
Listing Snapshot
Price 
$700,000
Days On Site 
25 Days
Bedrooms 
5
Inside Area (SqFt) 
3,859 sqft
Total Baths 
5
Full Baths 
4
Partial Baths 
1
Lot Size 
0.419 Acres
Year Built 
2020
MLS Number 
7842269
Status 
Active
Property Tax 
$8,635
HOA/Condo/Coop Fees 
$54.17 monthly
Sq Ft Source 
Owner
Friends & Family
Recent Activity
3 weeks agoStatus changed to Active
3 weeks agoListing updated with changes from the MLS
4 weeks agoListing first seen on site
General Features
Acres 
0.419
Attached Garage 
Yes
Foundation 
Slab
Garage 
Yes
Garage Spaces 
2
Land Lease 
No
Levels 
Three Or More
Parking 
AttachedDrivewayGarageGarage Faces FrontKitchen Level
Parking Spaces 
2
Property Sub Type 
Single Family Residence
Sewer 
Public Sewer
SqFt Above 
3859
SqFt Total 
3859
Style 
ColonialTraditional
Utilities 
Cable AvailableElectricity AvailableNatural Gas AvailablePhone AvailableSewer AvailableUnderground UtilitiesWater Available
Water Source 
Public
Interior Features
Appliances 
DishwasherDisposalDouble OvenGas CooktopRefrigeratorMicrowave
Basement 
Bath/StubbedDaylightExterior EntryFullUnfinishedWalk-Out Access
Cooling 
Central AirCeiling Fan(s)ElectricZoned
Electric 
220 Volts in Laundry
Fireplace 
Yes
Fireplace Features 
Factory BuiltRaised HearthMasonryOutside
Fireplaces 
2
Flooring 
CarpetTileWood
Heating 
Forced AirNatural GasZoned
Interior 
PantryKitchen IslandBookcasesCrown MoldingDouble VanityWalk-In Closet(s)Tray Ceiling(s)Coffered Ceiling(s)
Laundry Features 
Laundry RoomUpper Level
Main Level Bedrooms 
1
Save
Ask
Tour
Hide
Share
Exterior Features
Construction Details 
HardiPlank TypeWood Siding
Exterior 
None
Fencing 
None
Lot Features 
Back YardCul-De-SacFront YardLandscapedLevel
Other Structures 
None
Patio And Porch 
CoveredDeckFront Porch
Pool Features 
None
Road Frontage 
County Road
Roof 
CompositionShingle
Spa Features 
None
View 
Neighborhood
Waterfront Features 
None
Waterview 
Neighborhood
Community Features
Association Fee 
$650.0
Association Fee Frequency 
Annually
Horse Property 
None
Financing Terms Available 
CashConventional
Roads 
AsphaltPaved
Schools
School District
Unknown
Elementary School
Freeman's Mill
Middle School
Twin Rivers
High School
Mountain View
Listing Courtesy Of: Those Kunkels of Keller Williams Realty Atlanta Partners Broker: 678-775-2600 Prefer Ph#:lesliekunkel@kw.com

Listings identified with the FMLS IDX logo come from FMLS and are held by brokerage firms other than the owner of this website and the listing brokerage is identified in any listing details. Information is deemed reliable but is not guaranteed. If you believe any FMLS listing contains material that infringes your copyrighted work, please click here to review our DMCA policy and learn how to submit a takedown request.



© 2017-2026 First Multiple Listing Service, Inc.

Neighborhood & Commute
Source: Walkscore
Disclosure: Community information and market data powered by Constellation Data Labs. Information is deemed reliable but not guaranteed.
Save
Ask
Tour
Hide
Share