

5280 Blue Mountain LaneCumming, GA 30040
Mortgage Calculator
Monthly Payment (Est.)
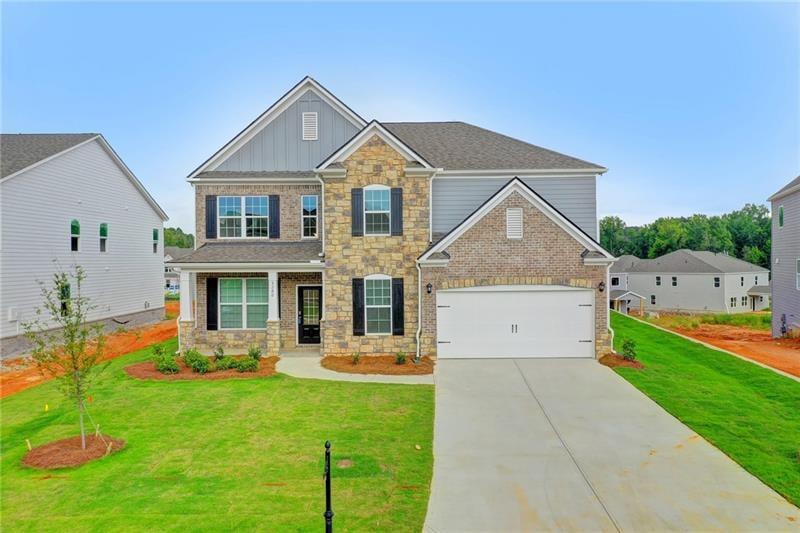
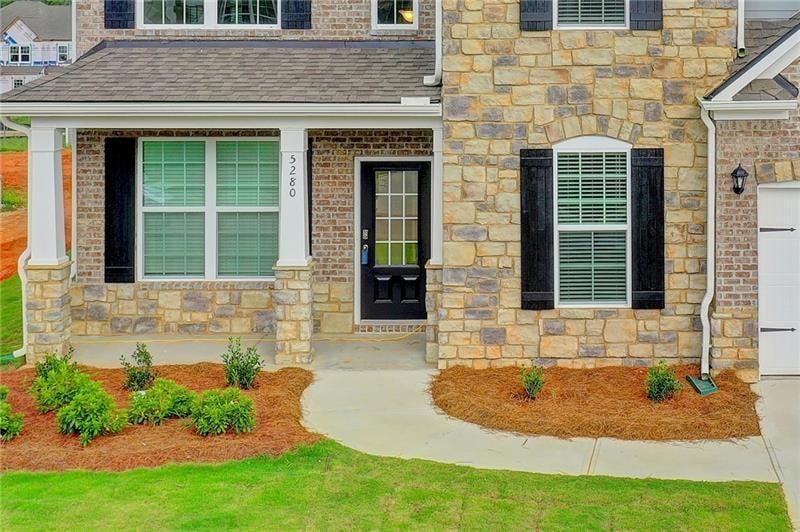
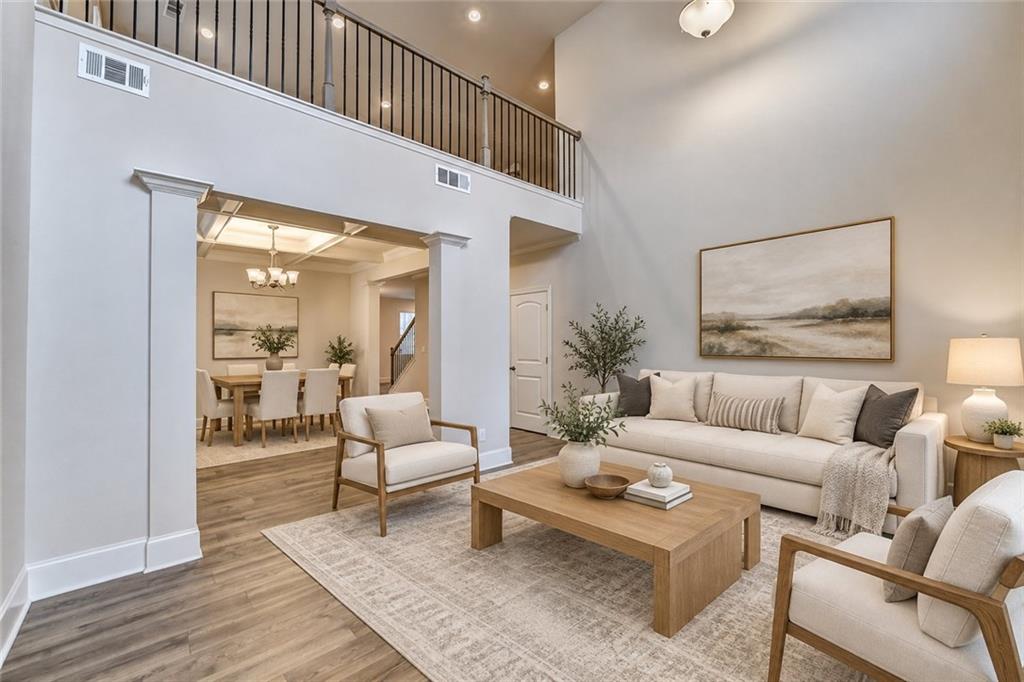
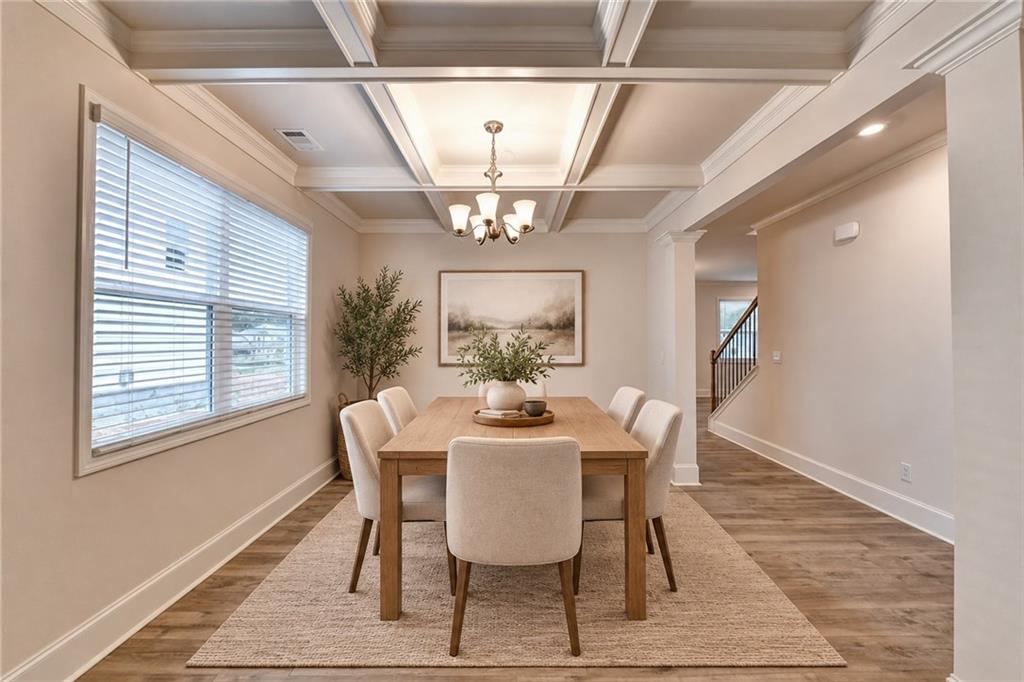
Enter an interest rate to see your estimated monthly payment.Welcome to this stunning NORTH-FACING home in Loring, one of Cumming's most desirable swim-and-tennis communities! Featuring the popular Grayson floor plan by D.R. Horton, this beautifully maintained residence offers 5 bedrooms, 4 full bathrooms, and an oversized 2-car garage with additional storage space. A welcoming front porch opens to a bright and spacious interior featuring luxury vinyl plank flooring, abundant natural light, a dramatic two-story living room with soaring windows, and a formal dining room with an elegant coffered ceiling. The gourmet kitchen is beautifully appointed with granite countertops, premium white cabinetry, stainless steel appliances, double ovens, a designer tile backsplash, an oversized center island, and a walk-in pantry. Overlooking the spacious fireside family room with custom built-in shelving, the kitchen creates an ideal setting for everyday living and entertaining. A main-level guest suite with a full bathroom provides excellent flexibility for visitors, multigenerational living, or a private home office. Upstairs, the oversized owner's suite offers a peaceful retreat with a tray ceiling, expansive walk-in closet, and spa-inspired bathroom featuring dual vanities, a soaking tub, and a separate shower. Three additional bedrooms include one with a private en-suite bathroom and two sharing a conveniently located hall bathroom. The oversized loft offers tremendous versatility as a media room, playroom, home office, or secondary living area. Step outside to enjoy the covered patio overlooking a spacious backyard-perfect for outdoor dining, weekend gatherings, or relaxing evenings. Residents of Loring enjoy outstanding neighborhood amenities, including a swimming pool, clubhouse, tennis courts, volleyball court, playground, and sidewalks. Ideally located near GA-400, Highway 20, shopping, dining, entertainment, and Lake Lanier, this home also offers access to highly regarded Forsyth County schools and the benefit of low county taxes. Beautifully maintained, move-in ready, and thoughtfully designed, this exceptional home delivers the space, style, and convenience today's buyers are looking for-don't miss the opportunity to make it yours!
| 4 weeks ago | Price changed to $699,000 | |
| 4 weeks ago | Listing updated with changes from the MLS | |
| a month ago | Status changed to Active | |
| a month ago | Listing first seen on site |
Listings identified with the FMLS IDX logo come from FMLS and are held by brokerage firms other than the owner of this website and the listing brokerage is identified in any listing details. Information is deemed reliable but is not guaranteed. If you believe any FMLS listing contains material that infringes your copyrighted work, please click here to review our DMCA policy and learn how to submit a takedown request.

© 2017-2026 First Multiple Listing Service, Inc.
Did you know? You can invite friends and family to your search. They can join your search, rate and discuss listings with you.