

6490 Oak Highlands CourtCumming, GA 30041
Mortgage Calculator
Monthly Payment (Est.)
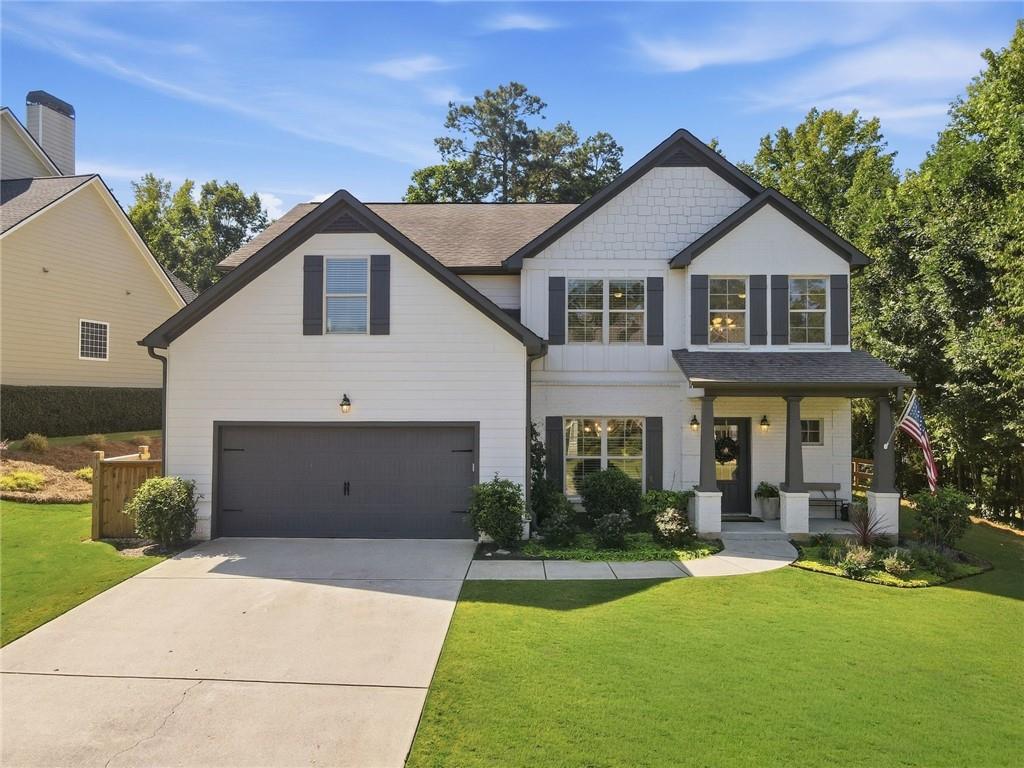
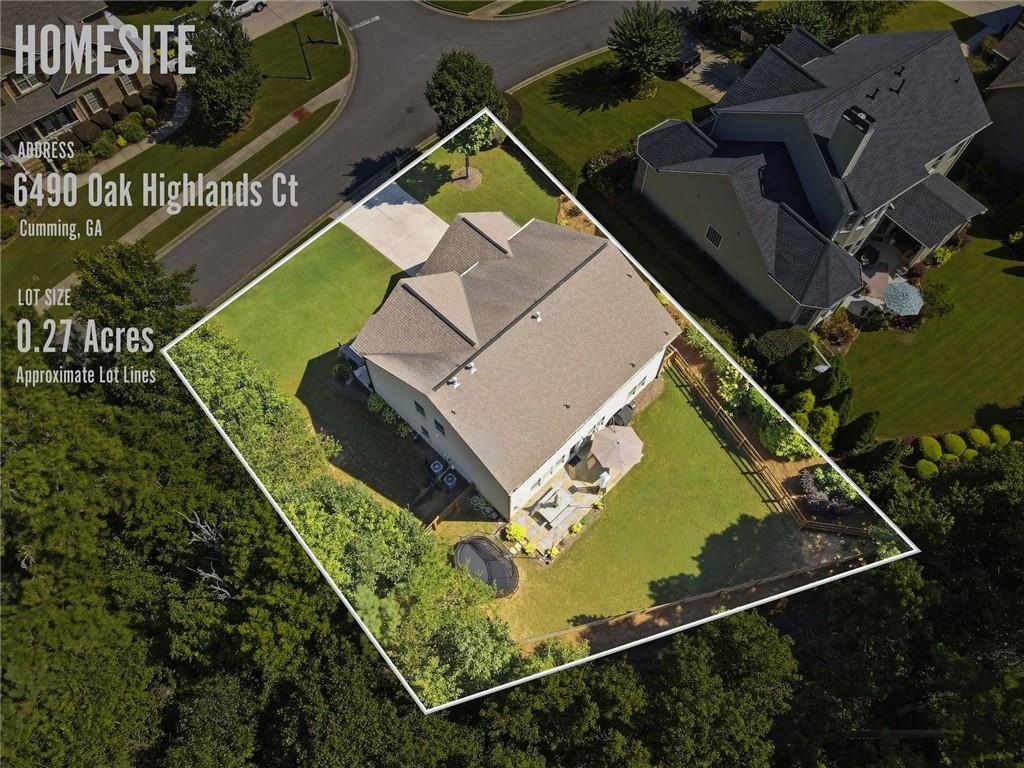
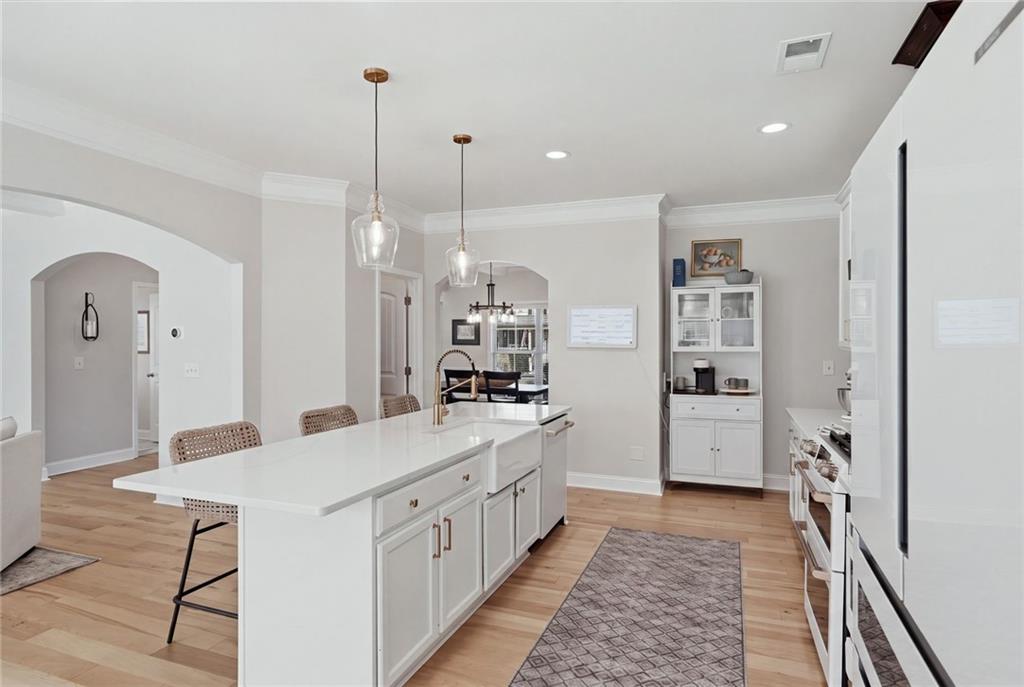
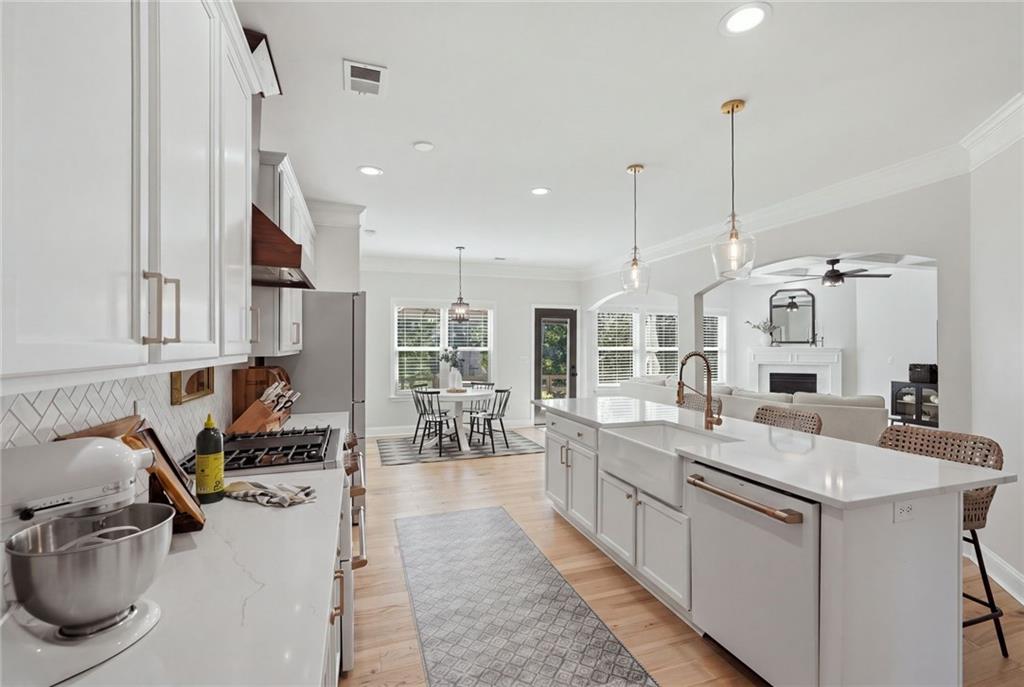
Enter an interest rate to see your estimated monthly payment.Experience elevated golf course living in this beautifully renovated residence, where timeless elegance, modern luxury, and exceptional functionality come together. Perfectly positioned on a scenic golf course lot, this light-filled home showcases sophisticated architectural details, designer finishes, a flexible floor plan, and breathtaking sunset views. With two primary suites, a stunning chef's kitchen, and inviting indoor-outdoor living spaces, every detail has been thoughtfully designed for comfort, style, and effortless entertaining. Step inside the dramatic two-story foyer and discover elegant interiors featuring rich hickory hardwood floors, coffered ceilings, graceful architectural archways, and abundant natural light. A sophisticated formal dining room sets the stage for memorable gatherings, while the expansive great room flows seamlessly into the beautifully updated kitchen and breakfast area. The show-stopping chef's kitchen is the heart of the home, featuring an oversized center island, quartz countertops, elegant gold hardware, premium Café appliances, and a spacious walk-in pantry. Combining luxury finishes with everyday functionality, this beautifully appointed kitchen is ideal for both intimate gatherings and effortless entertaining. One of the home's most desirable features is its two spacious primary suites, offering exceptional versatility for guests, multigenerational living, or those seeking a main-level bedroom retreat. The main-floor primary suite features a beautifully renovated private ensuite bath, providing comfort, convenience, and flexibility. Thoughtfully designed for modern living, the main level also includes a convenient mudroom and drop zone just off the garage, along with a versatile second laundry and utility room. This multifunctional space offers endless possibilities as a pet care room, additional storage area, future scullery, prep pantry, or dedicated space for organizing bulk shopping and household essentials. Upstairs, beautiful hickory hardwood flooring continues throughout. The luxurious second primary suite offers a private sitting area, spa-inspired bathroom with separate vanities, and two generous walk-in closets, one featuring laundry hookups for added convenience. Two additional spacious bedrooms share a thoughtfully designed Jack-and-Jill bathroom with individual vanity areas. An oversized loft with a closet provides additional flexible living space, ideal for a home office, media room, playroom, or second family lounge. Outdoor living is equally impressive. The beautifully landscaped, fenced backyard overlooks the golf course, creating a picturesque setting with expansive views and spectacular sunsets. Whether enjoying morning coffee, hosting an alfresco dinner, or relaxing on the patio as the sun sets over the fairways, this outdoor retreat offers a wonderful extension of the home's living spaces. Located in the sought-after Hampton Golf Village community in Cumming, Georgia, residents enjoy resort-style neighborhood amenities including a clubhouse, swimming pool, tennis and pickleball courts, playgrounds, lake, golf course, and an extensive network of sidewalks. Conveniently situated near GA 400, shopping, restaurants, parks, and everyday conveniences, the home offers easy access to the best of North Forsyth County.
| a week ago | Status changed to Active | |
| a week ago | Listing updated with changes from the MLS | |
| 3 weeks ago | Listing first seen on site |
Listings identified with the FMLS IDX logo come from FMLS and are held by brokerage firms other than the owner of this website and the listing brokerage is identified in any listing details. Information is deemed reliable but is not guaranteed. If you believe any FMLS listing contains material that infringes your copyrighted work, please click here to review our DMCA policy and learn how to submit a takedown request.

© 2017-2026 First Multiple Listing Service, Inc.