

111 Henderson Lake DriveCanton, GA 30115
Mortgage Calculator
Monthly Payment (Est.)
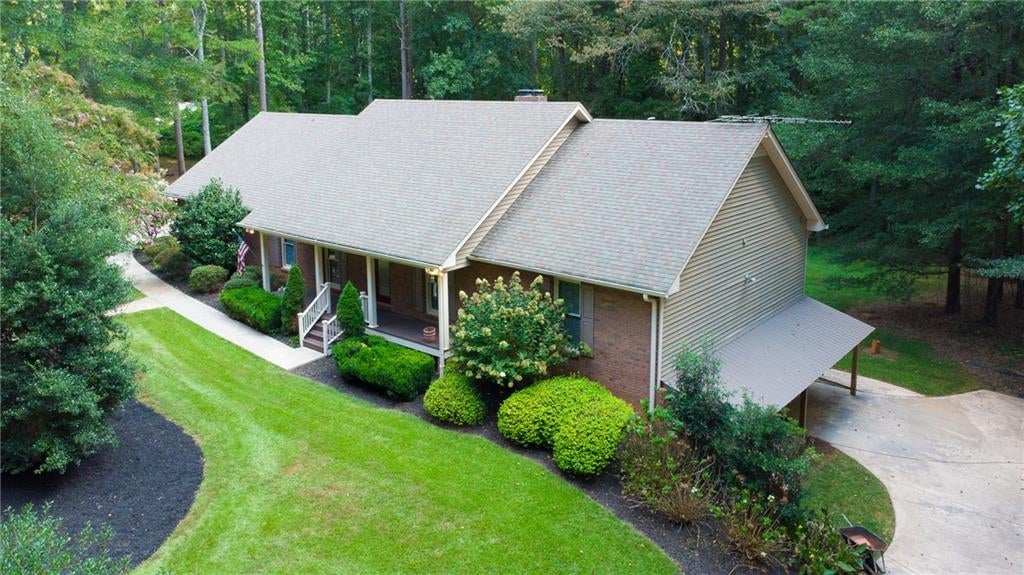
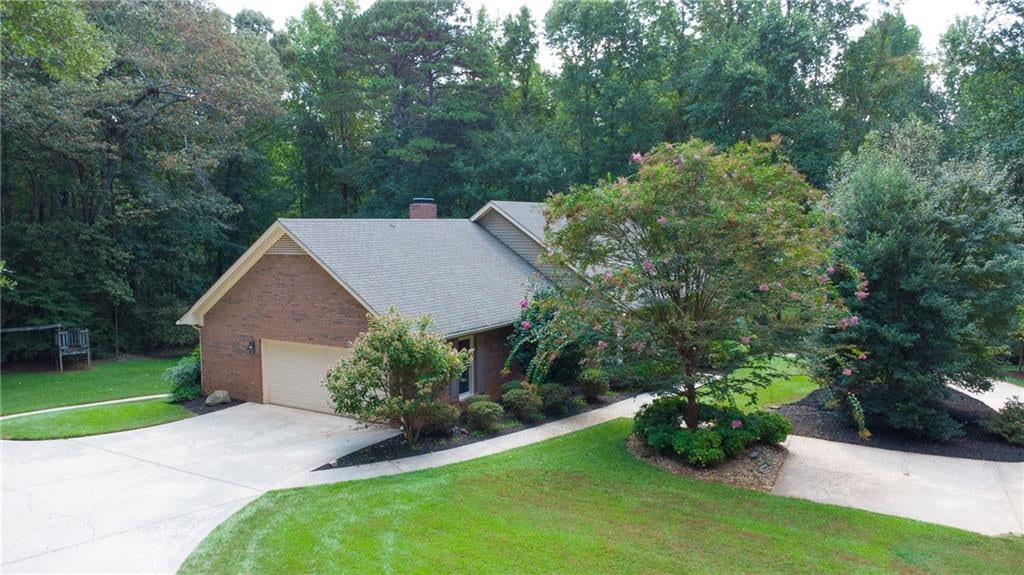
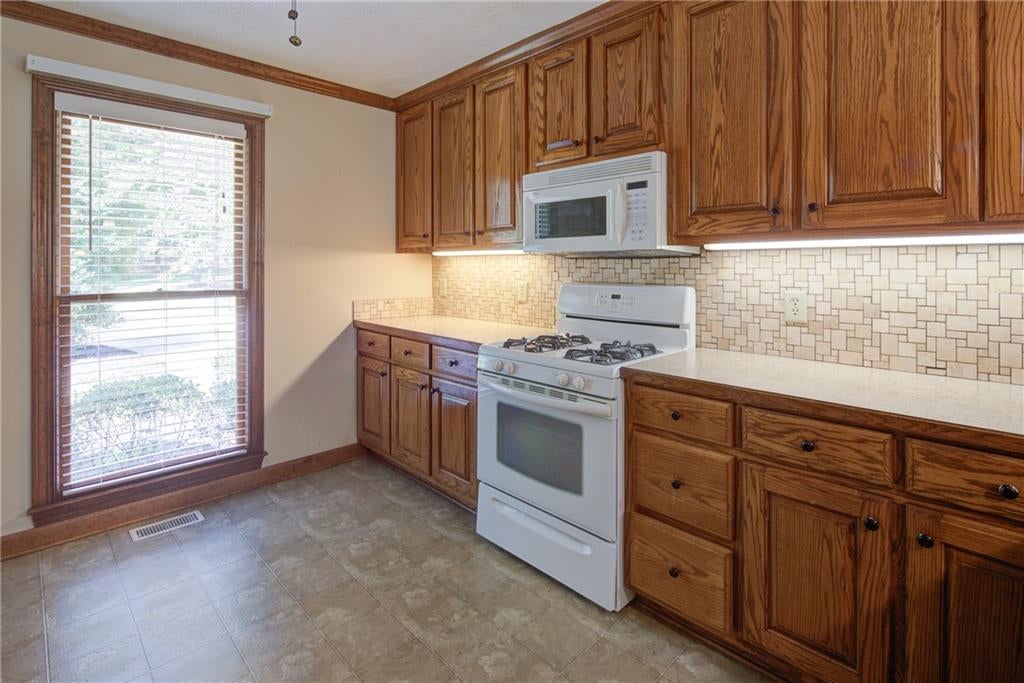
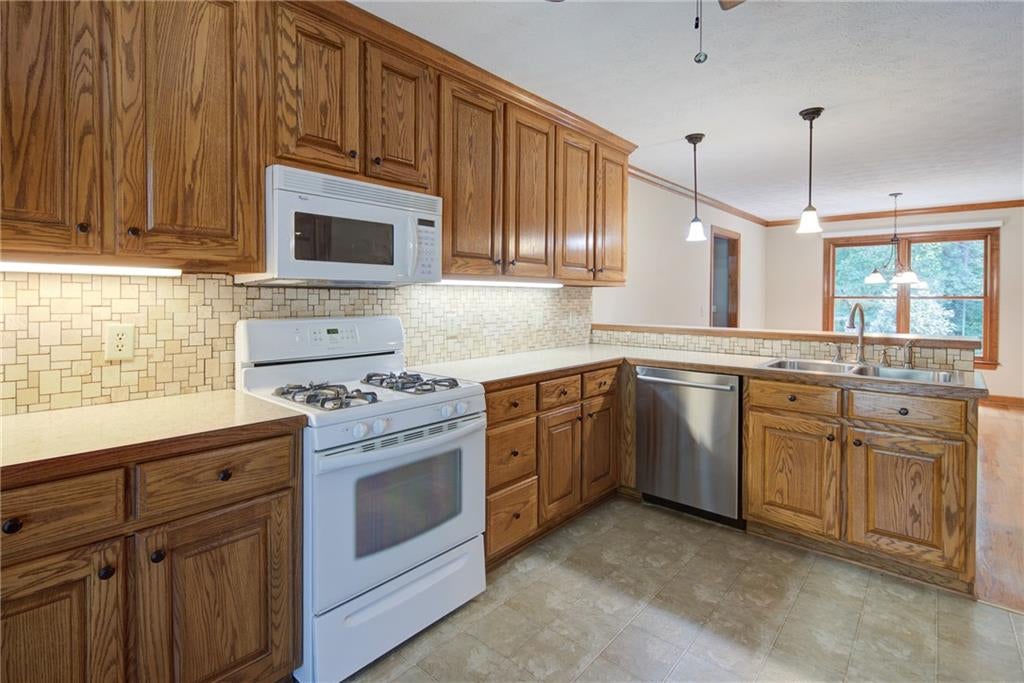
Enter an interest rate to see your estimated monthly payment.PRIVATE ESTATE SETTING ON 4.26 ACRES! Tucked away from the road, this beautiful Canton property offers the space, privacy, and peaceful setting buyers only dream about, while still providing convenient access to everything Forsyth and Cherokee counties have to offer. A large rocking-chair front porch welcomes you to this spacious ranch on a full, semi-finished basement offering approximately 3,796 square feet, 4 bedrooms, and 3.5 baths. The inviting and functional kitchen offers plenty of room to enjoy cooking without becoming overwhelmed! The family room features a mantled brick fireplace with hearth and opens directly onto a gorgeous carpeted sunroom overlooking the private wooded backyard! Just imagine enjoying your morning coffee or spending family time here regardless of the weather. A separate dining room, hardwood flooring, newer high-quality carpeting, alarm system, and abundant storage add to the home’s appeal. The spacious laundry room includes a utility sink and custom floor-to-ceiling cabinetry with convenient slide-out shelving to make your life simpler. The main level features three bedrooms, including a large master suite with an impressive walk-in closet and a beautifully updated master bath offering a custom double shower with built-in seat, garden tub, and an abundance of storage. Two secondary bedrooms are generously sized with large closets and carpeted flooring. Fixed stairs provide access to a huge attic offering even more storage or a blank canvas to finish for additional living space. The terrace level expands the living possibilities with an additional bedroom, full bath, recreation/living space, secondary kitchen with oversized walk-in pantry, brick wall with flue ready for a wood stove, and a private exterior entrance - ideal for extended family who may want to stay a little longer, rental project or a private secondary living area. The basement opens to a covered concrete patio overlooking the peaceful surroundings, perfect for outdoor barbecues and family gatherings or simply enjoying the peace and quiet with a touch of nature! An exceptionally clean garage offers plenty of room for vehicles, storage, or a workshop area. Professionally designed low-maintenance landscaping, mature woods, outbuildings, and enough land that no one can build directly behind or immediately next to you complete this rare and special home. A wonderful opportunity for buyers seeking room to spread out, exceptional privacy, and the feeling of a secluded retreat away from life’s hustle and bustle while still being perfectly connected!
| 3 weeks ago | Status changed to Pending | |
| 3 weeks ago | Listing updated with changes from the MLS | |
| a month ago | Listing first seen on site |
Listings identified with the FMLS IDX logo come from FMLS and are held by brokerage firms other than the owner of this website and the listing brokerage is identified in any listing details. Information is deemed reliable but is not guaranteed. If you believe any FMLS listing contains material that infringes your copyrighted work, please click here to review our DMCA policy and learn how to submit a takedown request.

© 2017-2026 First Multiple Listing Service, Inc.
Did you know? You can invite friends and family to your search. They can join your search, rate and discuss listings with you.