Virtual Properties Realty

7055 Bannister Road, Cumming, GA, 30028

Save
Ask
Tour
Hide
Share
$699,900
52 Days On Site

7055 Bannister Road
Cumming, GA 30028

Single Family Residence|Pending
4
Beds
3
Total Baths
2
Full Baths
1
Partial Bath
2,582
SqFt
$271
/SqFt
2015
Built
Subdivision:
HT Pirkle Estate
County:
Forsyth
Listing Courtesy Of: Sandra Glass of Century 21 Results Broker: 770-889-6090 Prefer Ph#:sglass@youneedresults.com
Call Now: 470-408-3800
Is this the listing for you? We can help make it yours.
470-408-3800
7055 Bannister Road7055 Bannister Road7055 Bannister Road7055 Bannister Road
Save
Ask
Tour
Hide
Share

Mortgage Calculator

Monthly Payment (Est.)

Enter an interest rate to see your estimated monthly payment.
Calculator powered by Showcase IDX, a Constellation1 Company. Copyright ©2026 Information is deemed reliable but not guaranteed.

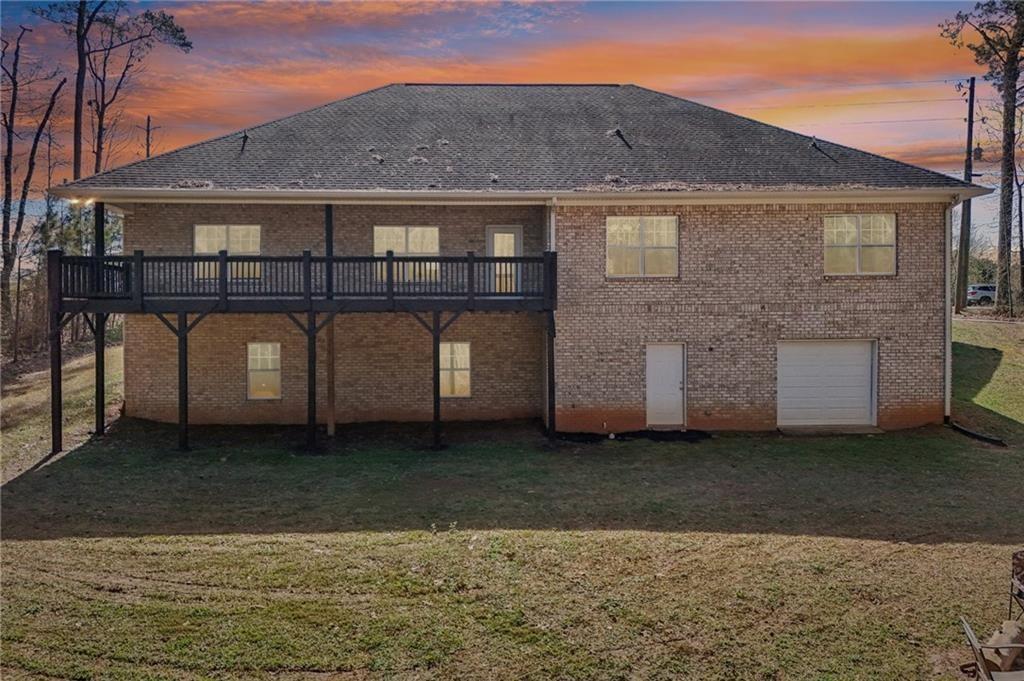
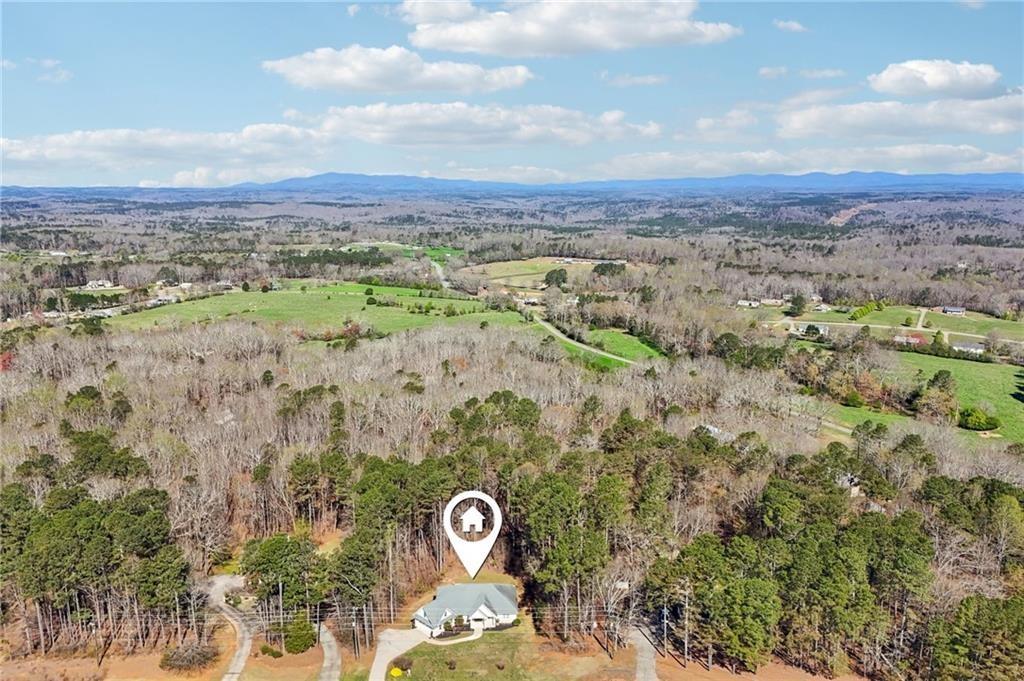
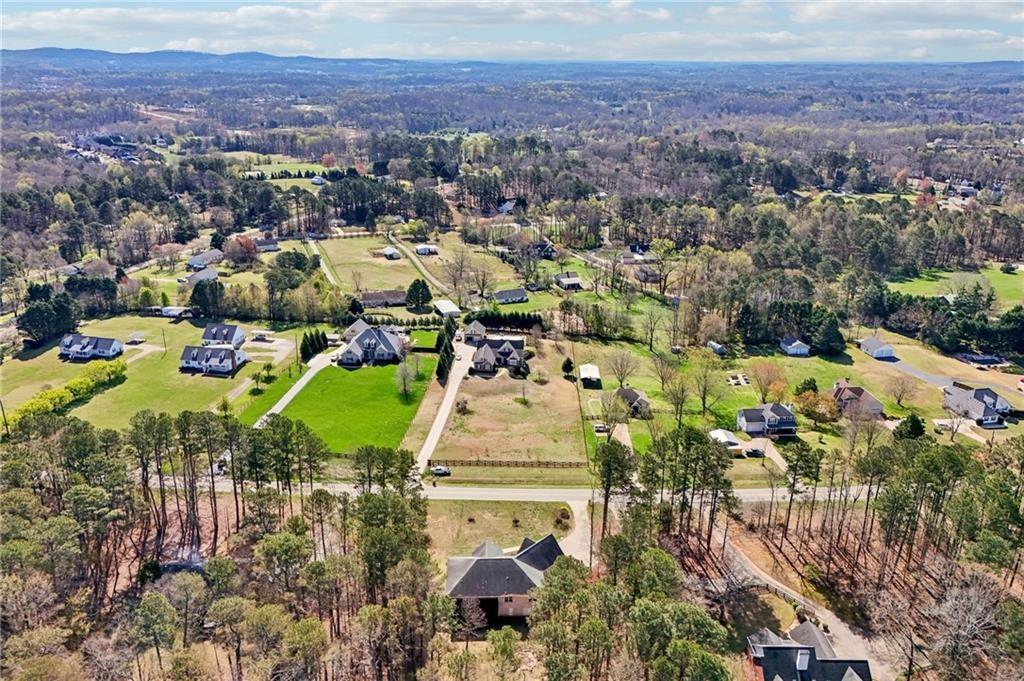
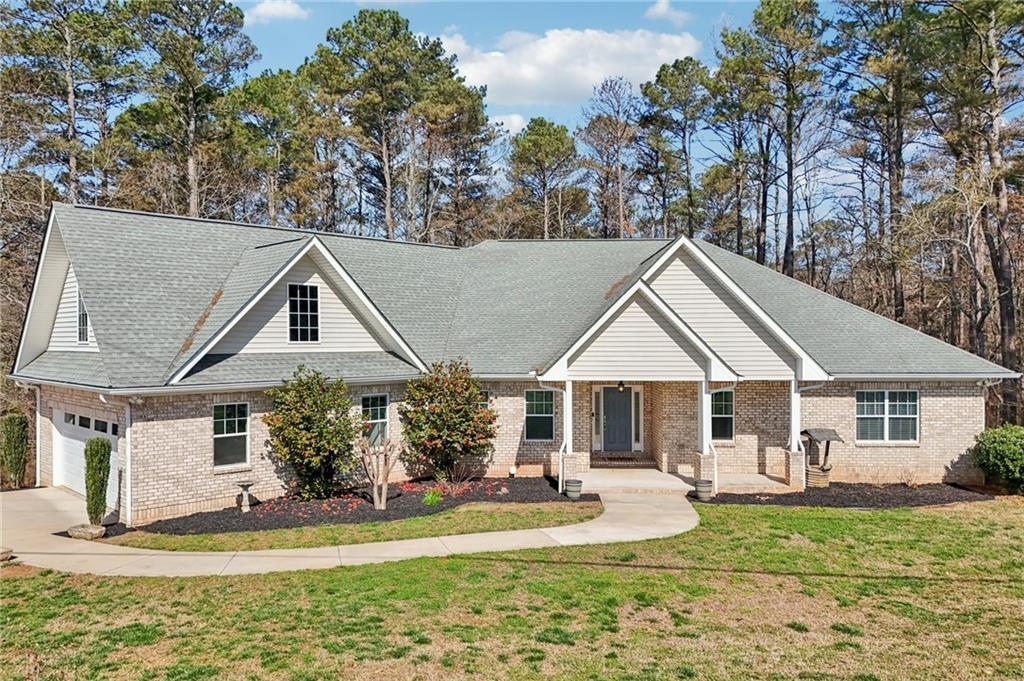
4/2.5 FOUR-SIDED BRICK RANCH ON FULL UNFINISHED TERRACE LEVEL IS SITUATED ON 2.61 ACRES IN NORTH FORSYTH COUNTY! My client is the original owner and had this beauty custom built w/accessibility & multiple storage options in mind. You will love the 36"- wide white paneled doors, large closets and hardwood floors throughout with the exception of the bedrooms. Other Great features include the split bedroom plan featuring oversized bedrooms w/multiple closets, oversized bathrooms, large walk-in laundry room w/laundry sink & hanging area and a wonderful drop zone as you enter the home from the oversized two-car garage. Vaulted great room flows into the dining/breakfast room & eat-in kitchen which offers custom built cabinets, granite tops, farmhouse sink, stainless appliances, an island & pantry. Whether you choose to sip your morning coffee by yourself or entertain those you love, the Enormous private back porch/grilling deck is the Perfect place for both. The full unfinished terrace level is stubbed for a bath & has a garage area w/an insulated garage door for your toys/mower etc.. & also has a storm shelter/safe room. The remainder is a blank slate allowing you to finish as you wish. This property has a S/D name, yet there are No HOA fees & you do not feel like you're in a S/D at all. The front yard is perfectly level, and the private backyard extends well into the woods allowing you room to add a shop if you wish. Both would be perfect areas to fence..... Only five minutes to Publix, Silver City Elementary and some other conveniences. Walking trails @ Rock Creek Park, kayaking on the Etowah River & Dawson Forest WMA are Super Convenient also.

Save
Ask
Tour
Hide
Share
Listing Snapshot
Price 
$699,900
Days On Site 
52 Days
Bedrooms 
4
Inside Area (SqFt) 
2,582 sqft
Total Baths 
3
Full Baths 
2
Partial Baths 
1
Lot Size 
2.61 Acres
Year Built 
2015
MLS Number 
7828782
Status 
Pending
Property Tax 
$7,219
HOA/Condo/Coop Fees 
N/A
Sq Ft Source 
Public Records
Friends & Family
Recent Activity
a week agoStatus changed to Pending
a week agoListing updated with changes from the MLS
2 months agoListing first seen on site
General Features
Acres 
2.61
Attached Garage 
Yes
Foundation 
Concrete Perimeter
Garage 
Yes
Garage Spaces 
3
Land Lease 
No
Levels 
One
Parking 
AttachedGarageGarage Faces SideDriveway
Parking Spaces 
4
Property Sub Type 
Single Family Residence
Security 
Smoke Detector(s)
Sewer 
Septic Tank
SqFt Above 
2582
SqFt Total 
2582
Style 
RanchTraditional
Utilities 
Cable AvailableElectricity AvailableNatural Gas AvailableWater Available
Water Source 
Public
Interior Features
Appliances 
DishwasherDryerElectric Water HeaterGas RangeMicrowaveSelf Cleaning OvenWasher
Basement 
Bath/StubbedExterior EntryFullInterior EntryUnfinished
Cooling 
Ceiling Fan(s)Central Air
Electric 
220 Volts220 Volts in Laundry
Fireplace Features 
None
Flooring 
HardwoodTile
Heating 
Forced AirNatural Gas
Interior 
Eat-in KitchenPantryDouble VanityEntrance FoyerHigh Speed InternetVaulted Ceiling(s)Walk-In Closet(s)Master Downstairs
Laundry Features 
Electric Dryer HookupLaundry RoomMain LevelSink
Main Level Bedrooms 
4
Window Features 
Double Pane Windows
Save
Ask
Tour
Hide
Share
Exterior Features
Exterior 
Private Entrance
Fencing 
None
Lot Features 
Back YardFront YardLandscapedLevelRectangular LotSloped
Other Structures 
None
Patio And Porch 
DeckFront PorchRear Porch
Pool Features 
None
Road Frontage 
County Road
Roof 
Composition
Spa Features 
None
View 
Other
Waterfront Features 
None
Waterview 
Other
Windows/Doors 
Double Pane Windows
Community Features
Accessibility Features 
Therapeutic WhirlpoolAccessible BedroomAccessible ClosetsAccessible DoorsAccessible Hallway(s)Accessible Kitchen
Horse Property 
None
Financing Terms Available 
1031 ExchangeCashConventionalFHAVA Loan
Roads 
AsphaltPaved
Schools
School District
Unknown
Elementary School
Silver City
Middle School
North Forsyth
High School
North Forsyth
Listing Courtesy Of: Sandra Glass of Century 21 Results Broker: 770-889-6090 Prefer Ph#:sglass@youneedresults.com

Listings identified with the FMLS IDX logo come from FMLS and are held by brokerage firms other than the owner of this website and the listing brokerage is identified in any listing details. Information is deemed reliable but is not guaranteed. If you believe any FMLS listing contains material that infringes your copyrighted work, please click here to review our DMCA policy and learn how to submit a takedown request.



© 2017-2026 First Multiple Listing Service, Inc.

Neighborhood & Commute
Source: Walkscore
Disclosure: Community information and market data powered by Constellation Data Labs. Information is deemed reliable but not guaranteed.
Save
Ask
Tour
Hide
Share