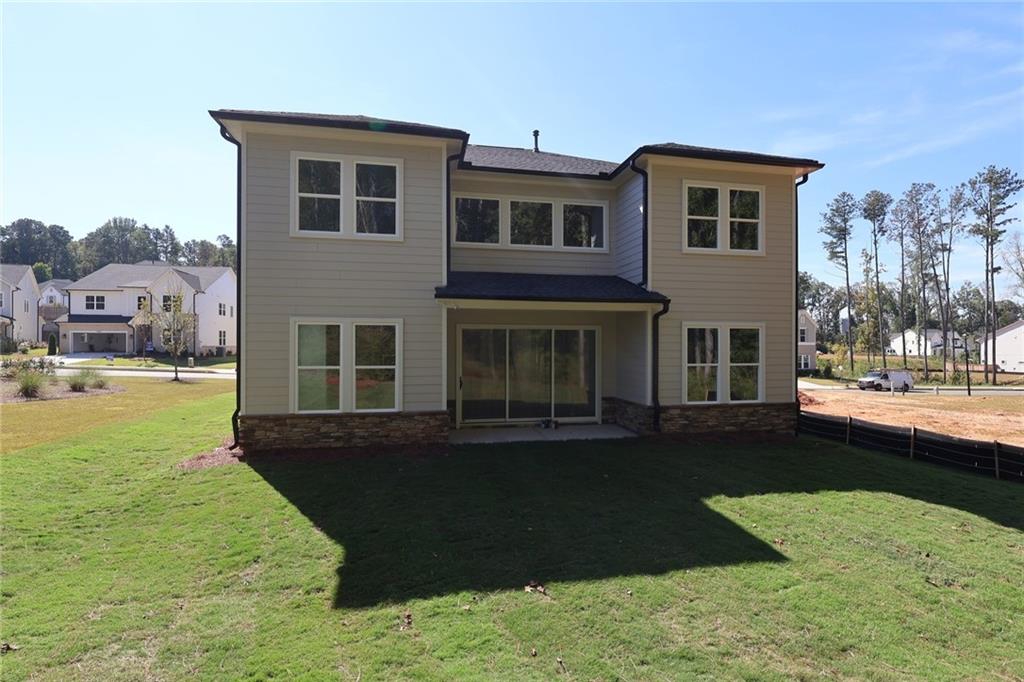
Discover Modern Living in the Exquisite Kimball Floor Plan
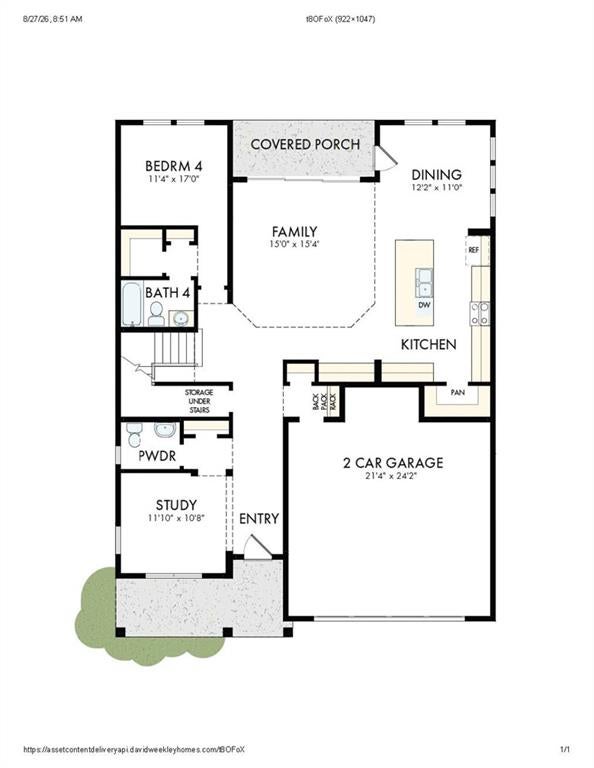
Experience the perfect blend of style and function on the main floor, where an expansive, light-filled family room flows seamlessly into a gourmet-inspired kitchen, making it the ultimate hub for daily life and entertaining. This level is designed for both productivity and convenience, featuring an inviting study ideal for a home office, a private guest bedroom with easy access to a full bath, and a welcoming entry that sets the tone for the entire home.
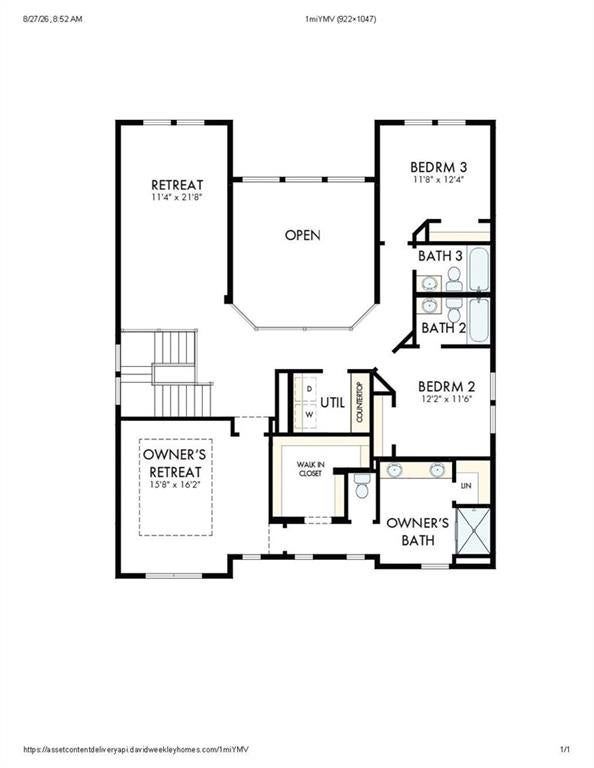
Ascend to the second floor to find your peaceful sanctuary, highlighted by a massive owner’s retreat that offers a true escape from the daily grind, accompanied by a sleek, sophisticated bathroom and a generous walk-in closet. The upper level continues to impress with a versatile, oversized "Retreat" bonus room - alongside comfortable secondary bedrooms that ensure privacy for everyone. Designed with intentionality, this level also features a conveniently located laundry area, creating a layout that is as functional as it is serene.
Accessible BedroomAccessible EntranceAccessible Full BathAccessible Hallway(s)Accessible Kitchen
Association Fee
$1300.0
Association Fee Frequency
Annually
Community Features
ClubhousePlaygroundPoolSidewalksStreet Lights
Horse Property
None
Roads
AsphaltConcretePaved
Schools
School District
Unknown
Elementary School
Silver City
Middle School
North Forsyth
High School
North Forsyth
Listing Courtesy Of: Hallie Weaver of Weekley Homes Realty
Broker: 404-481-3851
Prefer Ph#:hweaver@dwhomes.com
Listings identified with the FMLS IDX logo come from FMLS and are held by brokerage firms other than the owner of this website and the listing brokerage is identified in any listing details. Information is deemed reliable but is not guaranteed. If you believe any FMLS listing contains material that infringes your copyrighted work, please click here to review our DMCA policy and learn how to submit a takedown request.