Virtual Properties Realty

3220 Fitzgerald Way, Cumming, GA, 30041

Save
Ask
Tour
Hide
Share
$695,000
62 Days On Site

3220 Fitzgerald Way
Cumming, GA 30041

For Sale|Single Family Residence|Active
4
Beds
3
Total Baths
3
Full Baths
2,662
SqFt
$261
/SqFt
2021
Built
Subdivision:
Traditions at Herrington
County:
Forsyth
Listing Courtesy Of: Kara Brunelle of Around Atlanta Realty Broker: 404-845-3070 Prefer Ph#:berkeleyenterprisellc@gmail.com
Call Now: 470-408-3800
Is this the listing for you? We can help make it yours.
470-408-3800
3220 Fitzgerald Way3220 Fitzgerald Way3220 Fitzgerald Way3220 Fitzgerald Way
Save
Ask
Tour
Hide
Share

Mortgage Calculator

Monthly Payment (Est.)

Enter an interest rate to see your estimated monthly payment.
Calculator powered by Showcase IDX, a Constellation1 Company. Copyright ©2026 Information is deemed reliable but not guaranteed.

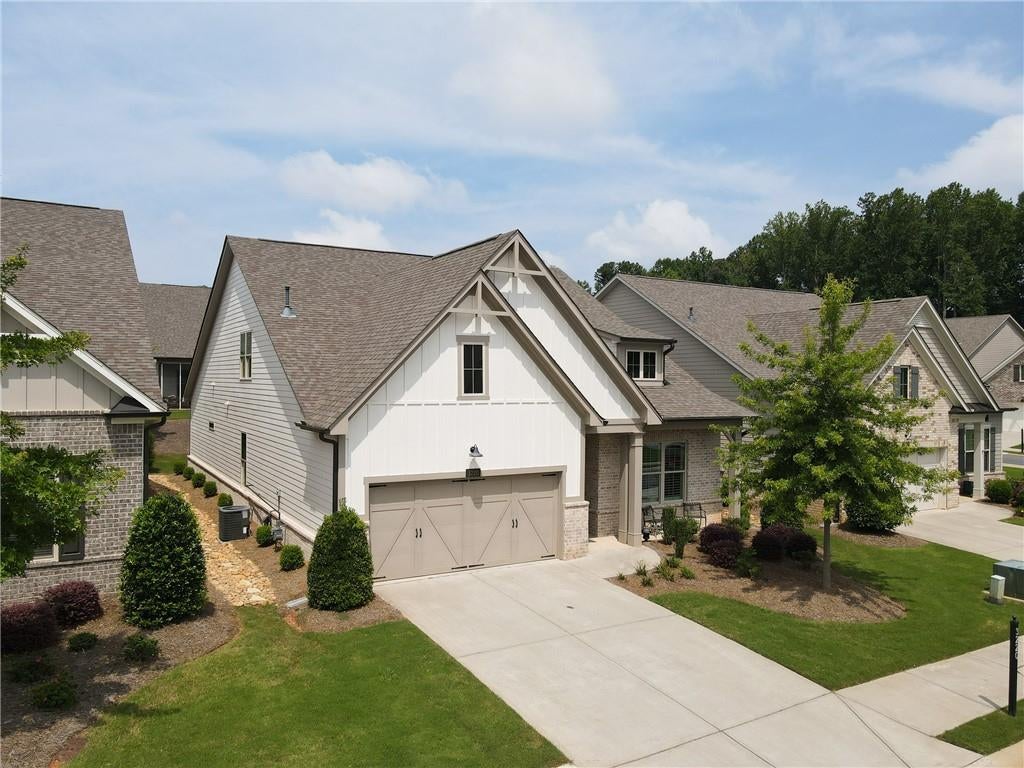
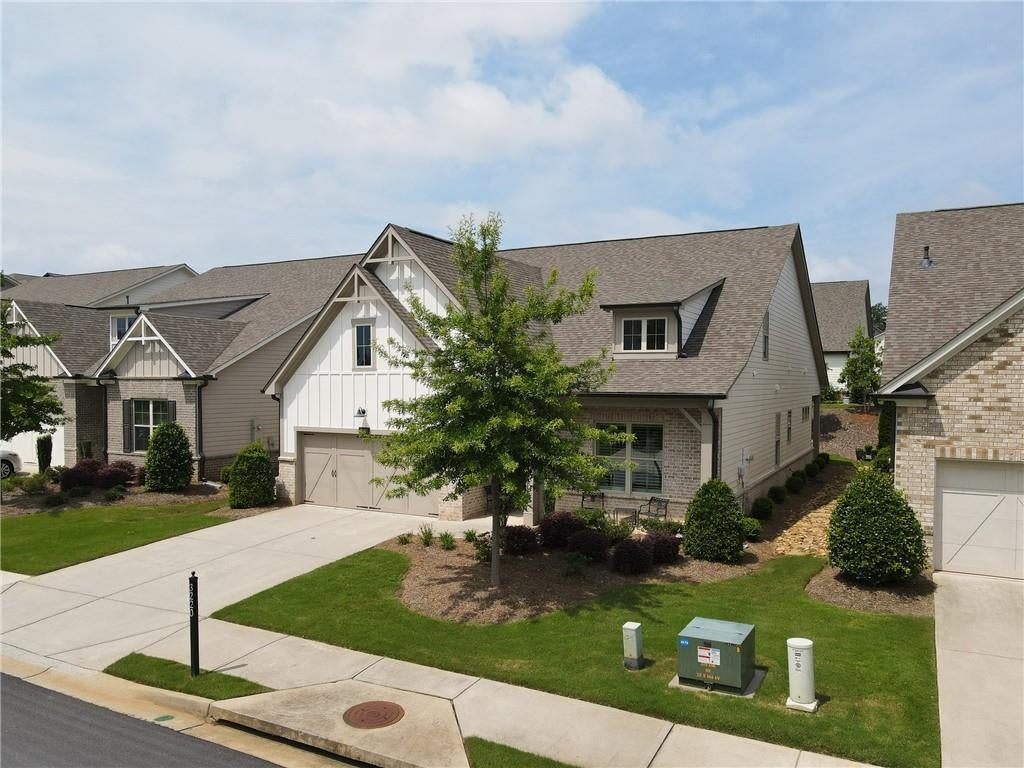
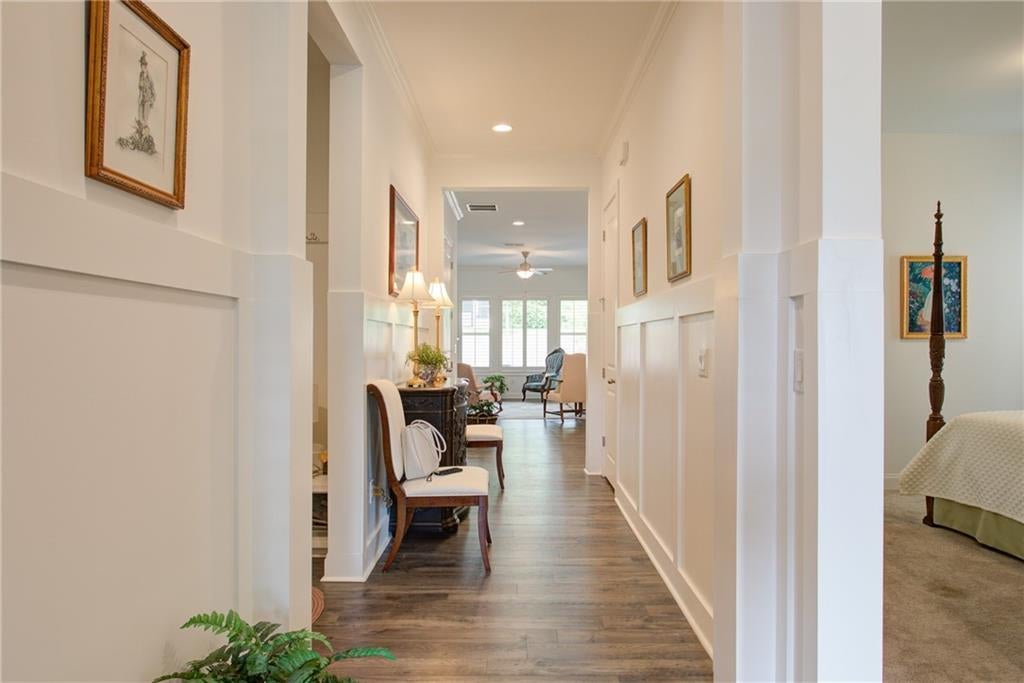
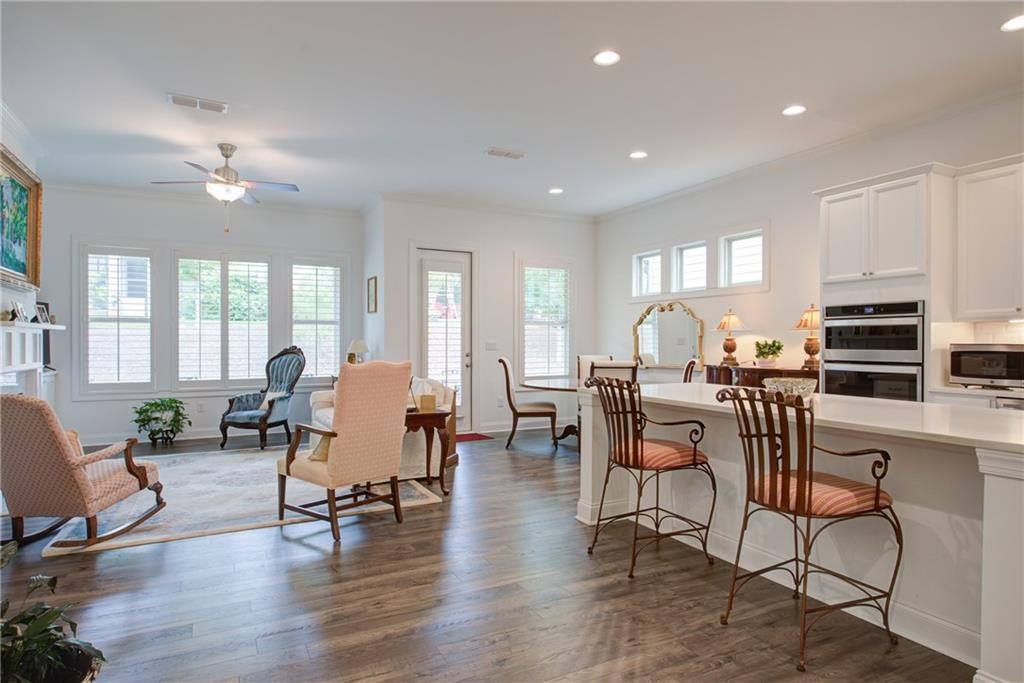
Immaculately maintained, farmhouse style home in Traditions at Herrington community. Kept in pristine condition, this thoughtfully designed 4-bedroom, 3-bathroom home offers 2,662 sq. ft. of timeless upgrades and premium functionality. Located in a highly desirable, gated, active 55+ community, this residence includes top-tier neighborhood amenities, including a beautiful community pool, a fitness center, and a clubhouse with many social events. Traditions at Herrington is conveniently located near 400, The Collection at Forsyth, new Whole Foods, lots of restaurants, shopping, Northside Hospital, and much more! The home features an open concept living space with a chef-ready kitchen equipped with beautiful white quartz countertops, cabinets, and subway tile backsplash along with stainless steel appliances, and a generous semi-walk-in pantry with custom shelving and ample storage. The living room features a fireplace with built-ins on each side. The primary suite serves as a private retreat, showcasing tray ceilings and lots of natural light. The spacious primary bathroom has a double-sink vanity with granite counters, a spacious walk-in closet, and the ultimate convenience—direct access from the primary closet straight into the laundry room and flex room. Upstairs, a versatile bonus room provides the perfect space for a media room or additional living room accompanied by the 4th bedroom and additional full bath. Step outside onto the covered back patio overlooking the yard perfect for relaxing or entertaining. Practical touches include a dedicated mudroom landing area, a flex room attached to the primary closet & mudroom perfect for a home office, exercise room, sitting area, or extra storage space. Positioned in a highly desirable neighborhood, this turn-key property offers the ideal blend of luxury, comfort, and layout efficiency.

Save
Ask
Tour
Hide
Share
Listing Snapshot
Price 
$695,000
Days On Site 
62 Days
Bedrooms 
4
Inside Area (SqFt) 
2,662 sqft
Total Baths 
3
Full Baths 
3
Partial Baths 
N/A
Lot Size 
0.12 Acres
Year Built 
2021
MLS Number 
7817903
Status 
Active
Property Tax 
$6,487
HOA/Condo/Coop Fees 
$315 monthly
Sq Ft Source 
Owner
Friends & Family
Recent Activity
a month agoPrice changed to $695,000
a month agoListing updated with changes from the MLS
2 months agoStatus changed to Active
2 months agoListing first seen on site
General Features
Acres 
0.12
Foundation 
Slab
Garage 
Yes
Garage Spaces 
2
Land Lease 
No
Levels 
Two
Parking 
DrivewayGarageGarage Door OpenerGarage Faces Front
Property Sub Type 
Single Family Residence
Security 
Carbon Monoxide Detector(s)Secured Garage/ParkingSecurity GateSmoke Detector(s)
Sewer 
Public Sewer
SqFt Total 
2662
Style 
CraftsmanFarmhouseTraditional
Utilities 
Cable AvailableElectricity AvailableNatural Gas AvailablePhone AvailableSewer AvailableUnderground UtilitiesWater Available
Water Source 
Public
Interior Features
Appliances 
DishwasherDisposalGas CooktopMicrowaveRefrigerator
Basement 
None
Cooling 
Ceiling Fan(s)Central AirElectric
Electric 
220 Volts
Fireplace 
Yes
Fireplace Features 
Gas LogGas StarterLiving Room
Fireplaces 
1
Flooring 
CarpetTile
Heating 
CentralForced AirNatural Gas
Interior 
Eat-in KitchenPantryKitchen IslandBookcasesCrown MoldingDouble VanityEntrance FoyerTray Ceiling(s)Walk-In Closet(s)Master Downstairs
Laundry Features 
Common AreaLaundry RoomMain Level
Main Level Bedrooms 
3
Window Features 
Double Pane WindowsInsulated WindowsPlantation Shutters
Save
Ask
Tour
Hide
Share
Exterior Features
Construction Details 
BrickOther
Exterior 
None
Fencing 
None
Frontage 
0
Lot Features 
Back YardFront YardLandscapedLevelRectangular Lot
Other Structures 
None
Patio And Porch 
CoveredPatio
Pool Features 
None
Road Frontage 
Private Road
Roof 
Shingle
Spa Features 
None
View 
Neighborhood
Waterfront Features 
None
Waterview 
Neighborhood
Windows/Doors 
Double Pane WindowsInsulated WindowsPlantation Shutters
Community Features
Association Fee 
$315.0
Association Fee Frequency 
Monthly
Community Features 
ClubhouseFitness CenterGatedPool
Senior Community 
Yes
Horse Property 
None
Roads 
AsphaltPaved
Schools
School District
Unknown
Elementary School
Shiloh Point
Middle School
Piney Grove
High School
South Forsyth
Listing Courtesy Of: Kara Brunelle of Around Atlanta Realty Broker: 404-845-3070 Prefer Ph#:berkeleyenterprisellc@gmail.com

Listings identified with the FMLS IDX logo come from FMLS and are held by brokerage firms other than the owner of this website and the listing brokerage is identified in any listing details. Information is deemed reliable but is not guaranteed. If you believe any FMLS listing contains material that infringes your copyrighted work, please click here to review our DMCA policy and learn how to submit a takedown request.



© 2017-2026 First Multiple Listing Service, Inc.

Neighborhood & Commute
Source: Walkscore
Disclosure: Community information and market data powered by Constellation Data Labs. Information is deemed reliable but not guaranteed.
Save
Ask
Tour
Hide
Share