

Virtual Properties Realty

, Grayson, GA, 30017

Save
Ask
Tour
Hide
Share
$695,000
96 Days On Site

Grayson, GA 30017

Single Family Residence|Pending
6
Beds
5
Total Baths
5
Full Baths
6,744
SqFt
$103
/SqFt
2005
Built
Subdivision:
WHEATFIELDS RESERVE UNIT 1 PHASE 2
County:
Gwinnett
Listing Courtesy Of: Alexis Hill of Harry Norman Realtors Broker: 678-461-8700 Prefer Ph#:alexis.hill@harrynorman.com
Call Now: 470-408-3800
Is this the listing for you? We can help make it yours.
470-408-3800
Save
Ask
Tour
Hide
Share

Mortgage Calculator

Monthly Payment (Est.)

Enter an interest rate to see your estimated monthly payment.
Calculator powered by Showcase IDX, a Constellation1 Company. Copyright ©2026 Information is deemed reliable but not guaranteed.

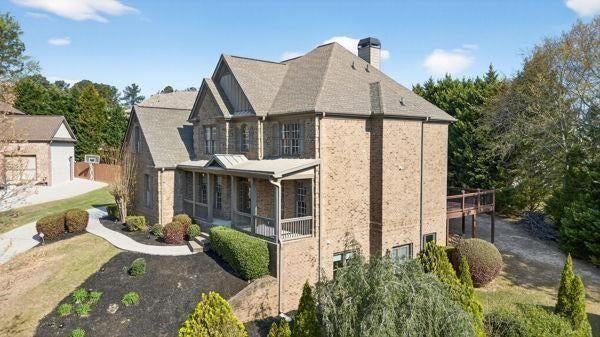
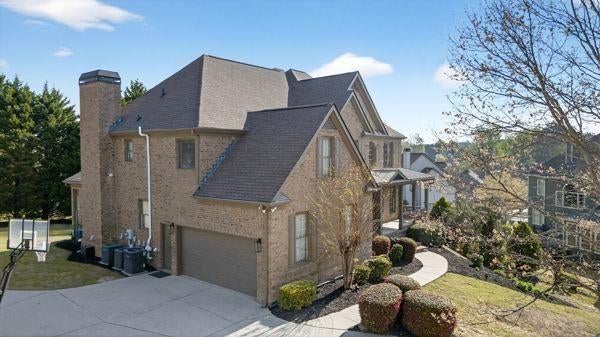
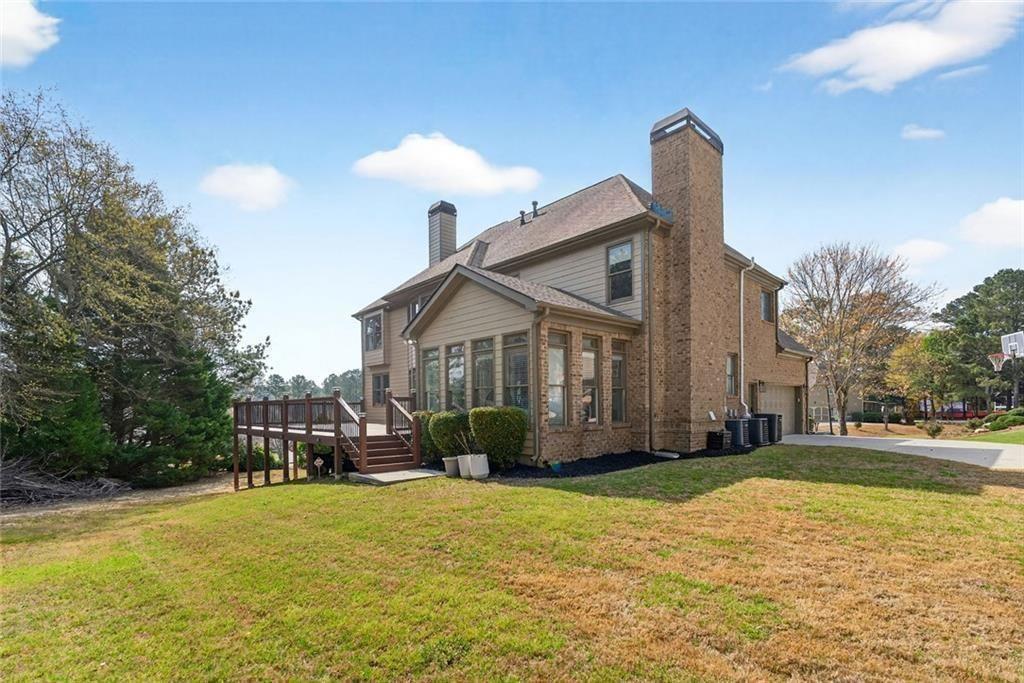
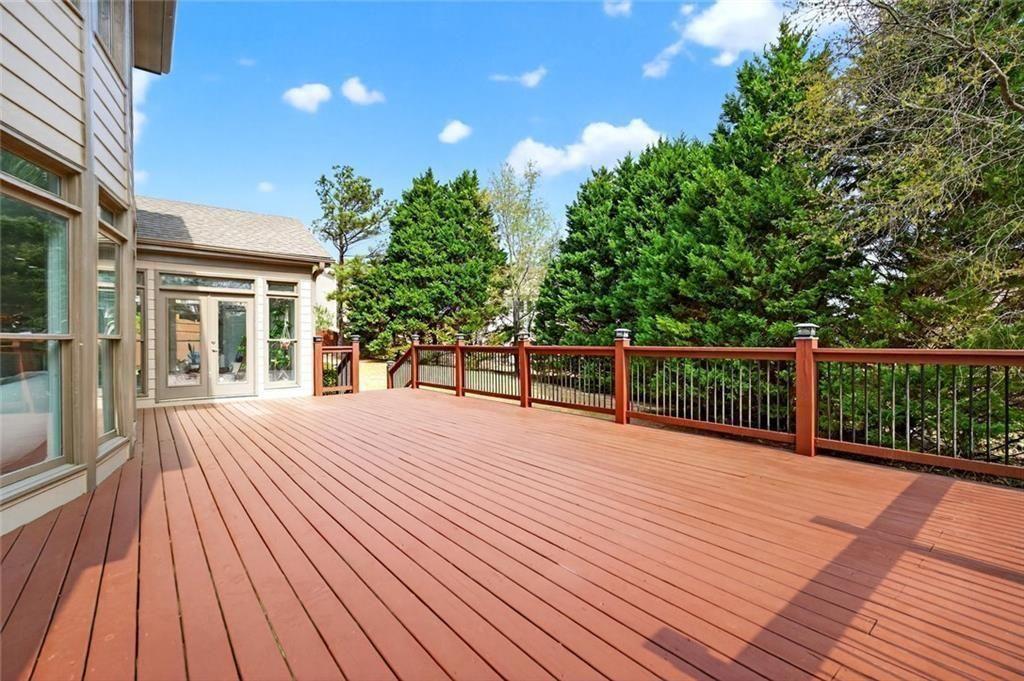
BACK ON MARKET! Set within a quiet cul-de-sac in the coveted Grayson High School district, this expansive seven-bedroom, five-bath residence presents a refined balance of scale, comfort, and modern livability—crafted for those who value both everyday ease and elevated entertaining. A light-filled foyer opens to a striking two-story great room, where a dramatic wall of windows frames the living space in natural light, creating an atmosphere that feels both grand and inviting. The home’s thoughtful design offers a seamless flow between formal and casual spaces, allowing for effortless transitions from intimate mornings to lively gatherings. At the heart of the home, a refreshed kitchen with bright, updated finishes serves as both a functional workspace and a central gathering point—equally suited for quiet coffee at sunrise or hosting with intention. Nearby, a main-level guest suite offers privacy and flexibility, ideal for extended stays or a beautifully tucked-away office. Upstairs, the primary suite is designed as a true retreat—offering a sense of calm and separation—while a collection of well-appointed secondary bedrooms, including en suite and Jack-and-Jill configurations, provide both comfort and thoughtful accommodation. The fully realized terrace level redefines what it means to entertain at home. A curated mix of spaces—including a wet bar, private theater, full bath, and additional rooms adaptable for fitness, creative pursuits, or guest quarters—creates an environment where leisure and lifestyle seamlessly converge. Outdoors, a level backyard invites both quiet reflection and vibrant gatherings, all within a swim and tennis community that fosters connection while maintaining a sense of retreat. Offering over 5,400 square feet of versatile living space, this 2005-built residence is more than a home—it is a setting for a life well lived, where design, function, and feeling come together in one of Grayson’s most desirable locations.

Save
Ask
Tour
Hide
Share
Listing Snapshot
Price 
$695,000
Days On Site 
96 Days
Bedrooms 
6
Inside Area (SqFt) 
6,744 sqft
Total Baths 
5
Full Baths 
5
Partial Baths 
N/A
Lot Size 
0.416 Acres
Year Built 
2005
MLS Number 
7805784
Status 
Pending
Property Tax 
$924,038
HOA/Condo/Coop Fees 
$850 Semi-Annually
Sq Ft Source 
Owner
Friends & Family
Recent Activity
a month agoStatus changed to Pending
a month agoListing updated with changes from the MLS
3 months agoPrice changed to $695,000
3 months agoListing first seen on site
General Features
Acres 
0.416
Attached Garage 
Yes
Foundation 
Concrete PerimeterSlab
Garage 
Yes
Garage Spaces 
2
Green Energy Efficient 
HVACLighting
Home Warranty 
Yes
Land Lease 
Yes
Levels 
Three Or More
Parking 
AttachedGarage
Parking Spaces 
2
Property Sub Type 
Single Family Residence
Security 
Security SystemSecurity ServiceSecurity System LeasedSecurity System OwnedSmoke Detector(s)Security Lights
Sewer 
Public Sewer
SqFt Above 
4905
SqFt Below 
1839
SqFt Total 
5873
Style 
ContemporaryTraditional
Utilities 
Cable AvailableElectricity AvailableNatural Gas AvailablePhone AvailableSewer AvailableUnderground UtilitiesWater Available
Water Source 
Public
Interior Features
Appliances 
DishwasherDisposalRefrigeratorGas CooktopMicrowaveRange HoodSelf Cleaning Oven
Basement 
Exterior EntryFinishedFullInterior EntryWalk-Out Access
Cooling 
Central Air
Fireplace 
Yes
Fireplace Features 
Masonry
Fireplaces 
1
Flooring 
HardwoodTile
Heating 
Forced Air
Interior 
Breakfast BarEat-in KitchenPantryIn-Law FloorplanKitchen IslandBookcasesCrown MoldingDouble VanityHigh Speed InternetRecessed LightingTray Ceiling(s)Walk-In Closet(s)Wet Bar
Laundry Features 
Laundry RoomMain LevelSink
Main Level Bedrooms 
1
Window Features 
Double Pane Windows
Save
Ask
Tour
Hide
Share
Exterior Features
Construction Details 
Wood Siding
Exterior 
Other
Fencing 
None
Lot Features 
Cul-De-SacBack YardSloped
Other Structures 
Other
Patio And Porch 
DeckFront Porch
Pool Features 
None
Road Frontage 
Other
Roof 
CompositionShingle
Spa Features 
Community
View 
NeighborhoodTrees/Woods
Waterfront Features 
None
Waterview 
NeighborhoodTrees/Woods
Windows/Doors 
Double Pane Windows
Community Features
Accessibility Features 
Therapeutic Whirlpool
Association Fee 
$850.0
Association Fee Frequency 
Semi-Annually
Community Features 
ClubhousePlaygroundPoolStreet LightsTennis Court(s)
Horse Property 
None
Financing Terms Available 
CashConventionalFHAVA Loan
Roads 
AsphaltConcrete
Schools
School District
Unknown
Elementary School
Starling
Middle School
Couch
High School
Grayson
Listing Courtesy Of: Alexis Hill of Harry Norman Realtors Broker: 678-461-8700 Prefer Ph#:alexis.hill@harrynorman.com

Listings identified with the FMLS IDX logo come from FMLS and are held by brokerage firms other than the owner of this website and the listing brokerage is identified in any listing details. Information is deemed reliable but is not guaranteed. If you believe any FMLS listing contains material that infringes your copyrighted work, please click here to review our DMCA policy and learn how to submit a takedown request.



© 2017-2026 First Multiple Listing Service, Inc.

Neighborhood & Commute
Source: Walkscore
Disclosure: Community information and market data powered by Constellation Data Labs. Information is deemed reliable but not guaranteed.
Save
Ask
Tour
Hide
Share