Virtual Properties Realty

4245 Trinity Oaks Trail, Cumming, GA, 30040

Save
Ask
Tour
Hide
Share
$699,990
98 Days On Site

4245 Trinity Oaks Trail
Cumming, GA 30040

For Sale|Single Family Residence|Active
5
Beds
4
Total Baths
4
Full Baths
3,493
SqFt
$200
/SqFt
2026
Built
Subdivision:
Sierra Lake
County:
Forsyth
Listing Courtesy Of: Nicole Ramsey of Park Place Brokers Broker: 770-590-1911 Prefer Ph#:nicoleramsey25@gmail.com
Call Now: 470-408-3800
Is this the listing for you? We can help make it yours.
470-408-3800
4245 Trinity Oaks Trail4245 Trinity Oaks Trail4245 Trinity Oaks Trail4245 Trinity Oaks Trail
Save
Ask
Tour
Hide
Share

Mortgage Calculator

Monthly Payment (Est.)

Enter an interest rate to see your estimated monthly payment.
Calculator powered by Showcase IDX, a Constellation1 Company. Copyright ©2026 Information is deemed reliable but not guaranteed.

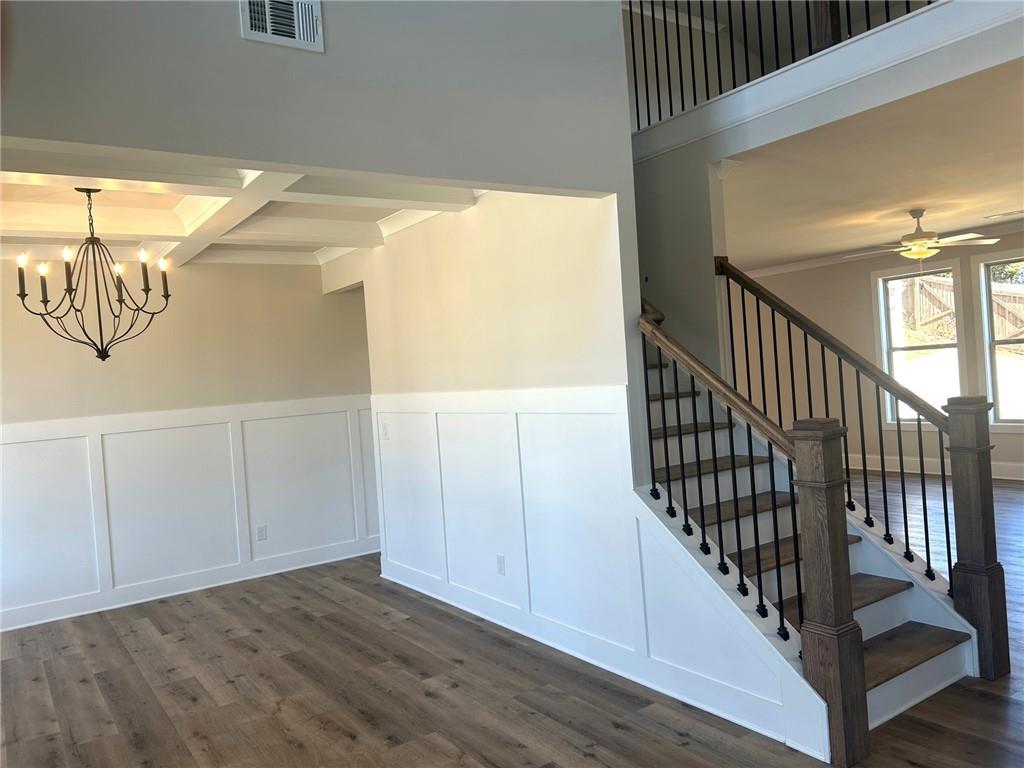
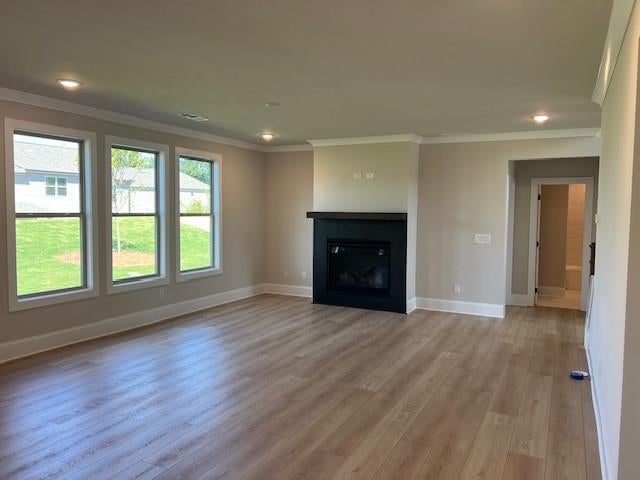
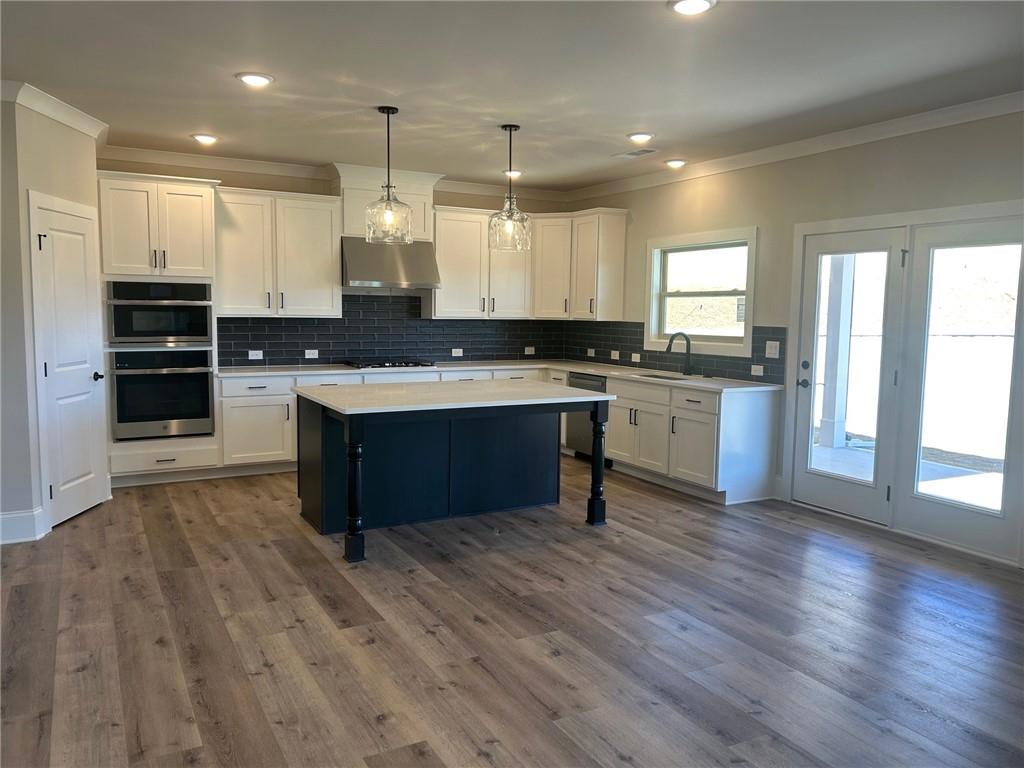
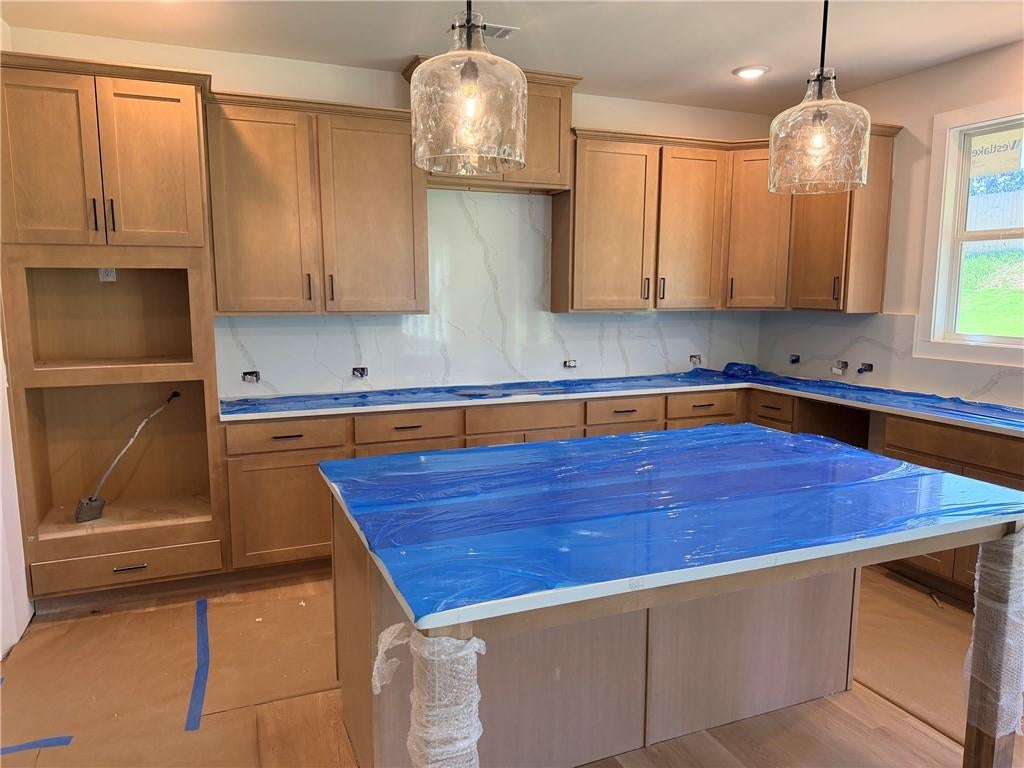
PALISADES • Plan Lot 143 • 5BR 4BA Located within the GATED Sierra Lake community in Cumming, Georgia, this newly built home combines generous space, timeless style, and everyday practicality. Featuring a THREE SIDED-BRICK exterior and more than 3,400 square feet of well-planned living area, the design suits a variety of lifestyles, whether you’re expanding your household or accommodating multiple generations. Five bedrooms and four full baths offer comfort for everyone, while the home’s versatile layout enhances both daily routines and special occasions. The main level includes a bedroom with its own bath access, a formal dining room ideal for hosting, and a separate living room that can easily function as a private office. Upstairs, a spacious media room provides an inviting spot for entertainment or relaxation. A two-car garage adds to the home’s overall convenience. Community amenities elevate the experience even further, with access to a resort-style pool, clubhouse, playground, dog park, and scenic walking trails. And when you’re ready to explore the area, you’re just minutes from GA-400, Lake Lanier, top-rated schools, Northside Hospital, parks, restaurants, and shopping, making both daily errands and weekend outings incredibly accessible.FILE PHOTOS. Actual finishes may vary.* Price reflects current promotion. Ask about closing cost contributions with preferred lender.

Save
Ask
Tour
Hide
Share
Listing Snapshot
Price 
$699,990
Days On Site 
98 Days
Bedrooms 
5
Inside Area (SqFt) 
3,493 sqft
Total Baths 
4
Full Baths 
4
Partial Baths 
N/A
Lot Size 
0.26 Acres
Year Built 
2026
MLS Number 
7801514
Status 
Active
Property Tax 
$1
HOA/Condo/Coop Fees 
$110 monthly
Sq Ft Source 
Builder
Friends & Family
Recent Activity
4 weeks agoPrice changed to $699,990
4 weeks agoListing updated with changes from the MLS
3 months agoListing first seen on site
General Features
Acres 
0.26
Foundation 
Slab
Garage 
Yes
Garage Spaces 
2
Green Energy Efficient 
Appliances
Home Warranty 
Yes
Land Lease 
No
Levels 
Two
Parking 
DrivewayGarageGarage Door Opener
Property Condition 
New Construction
Property Sub Type 
Single Family Residence
Security 
Carbon Monoxide Detector(s)Security GateSmoke Detector(s)
Sewer 
Public Sewer
SqFt Total 
3493
Style 
CraftsmanTraditional
Utilities 
Electricity AvailableNatural Gas AvailableSewer AvailableUnderground UtilitiesWater Available
Water Source 
Public
Interior Features
Appliances 
DishwasherDisposalGas CooktopMicrowaveRange Hood
Basement 
None
Cooling 
Ceiling Fan(s)Central AirZoned
Fireplace 
Yes
Fireplace Features 
ElectricGreat RoomVentless
Fireplaces 
1
Flooring 
Carpet
Heating 
CentralNatural GasZoned
Interior 
Eat-in KitchenPantryKitchen IslandDouble VanityWalk-In Closet(s)
Laundry Features 
Laundry RoomUpper Level
Main Level Bedrooms 
1
Window Features 
Double Pane Windows
Save
Ask
Tour
Hide
Share
Exterior Features
Construction Details 
Cement Siding
Exterior 
None
Fencing 
None
Lot Features 
Back YardFront YardLandscapedLevel
Other Structures 
None
Patio And Porch 
CoveredFront Porch
Pool Features 
None
Road Frontage 
Private Road
Roof 
Shingle
Spa Features 
None
View 
Neighborhood
Waterfront Features 
None
Waterview 
Neighborhood
Windows/Doors 
Double Pane Windows
Community Features
Association Fee 
$1320.0
Association Fee Frequency 
Annually
Community Features 
ClubhouseFishingGatedPlaygroundPoolSidewalksStreet Lights
Horse Property 
None
Roads 
Asphalt
Schools
School District
Unknown
Elementary School
Coal Mountain
Middle School
North Forsyth
High School
North Forsyth
Listing Courtesy Of: Nicole Ramsey of Park Place Brokers Broker: 770-590-1911 Prefer Ph#:nicoleramsey25@gmail.com

Listings identified with the FMLS IDX logo come from FMLS and are held by brokerage firms other than the owner of this website and the listing brokerage is identified in any listing details. Information is deemed reliable but is not guaranteed. If you believe any FMLS listing contains material that infringes your copyrighted work, please click here to review our DMCA policy and learn how to submit a takedown request.



© 2017-2026 First Multiple Listing Service, Inc.

Neighborhood & Commute
Source: Walkscore
Disclosure: Community information and market data powered by Constellation Data Labs. Information is deemed reliable but not guaranteed.
Save
Ask
Tour
Hide
Share