Virtual Properties Realty

4463 Thach Avenue, Buford, GA, 30518

Save
Ask
Tour
Hide
Share
$700,000
107 Days On Site

4463 Thach Avenue
Buford, GA 30518

For Sale|Single Family Residence|Active
4
Beds
4
Total Baths
3
Full Baths
1
Partial Bath
3,347
SqFt
$209
/SqFt
2016
Built
Subdivision:
Hadley Township
County:
Gwinnett
Listing Courtesy Of: SUNNY YOO of Heritage GA. Realty Broker: 770-622-4723 Prefer Ph#:sunnyyoo153@gmail.com
Call Now: 470-408-3800
Is this the listing for you? We can help make it yours.
470-408-3800
4463 Thach Avenue4463 Thach Avenue4463 Thach Avenue4463 Thach Avenue
Save
Ask
Tour
Hide
Share

Mortgage Calculator

Monthly Payment (Est.)

Enter an interest rate to see your estimated monthly payment.
Calculator powered by Showcase IDX, a Constellation1 Company. Copyright ©2026 Information is deemed reliable but not guaranteed.

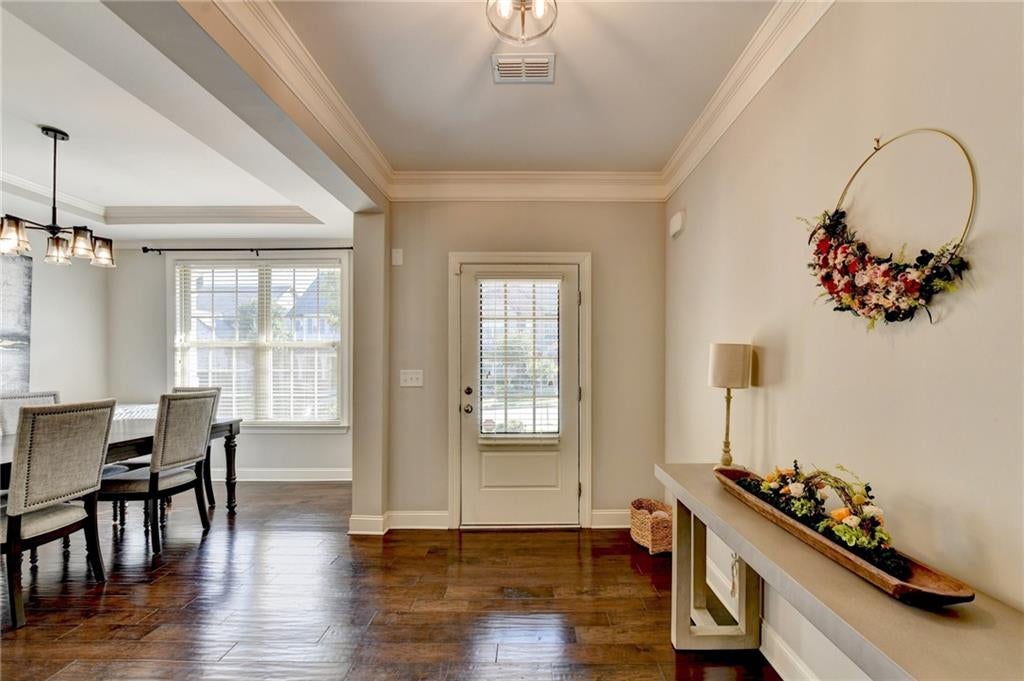
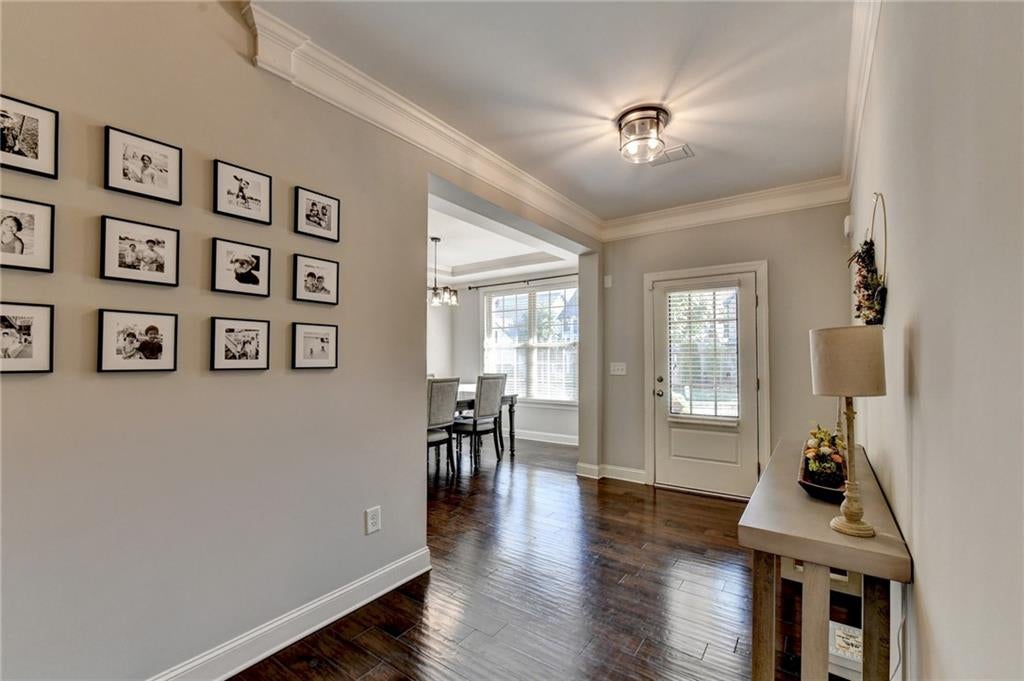
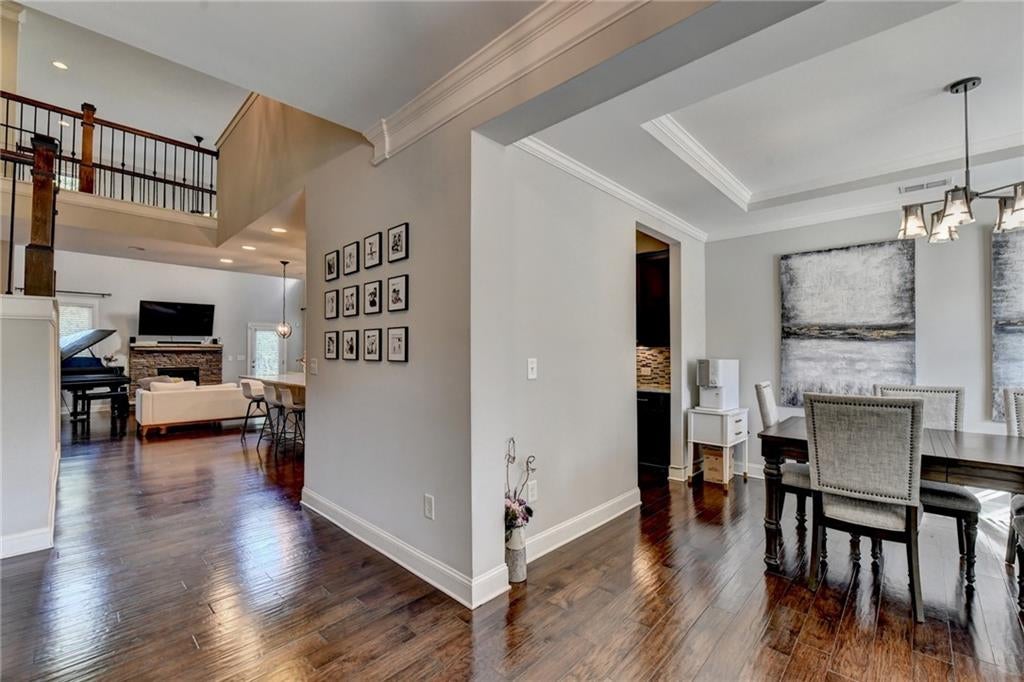
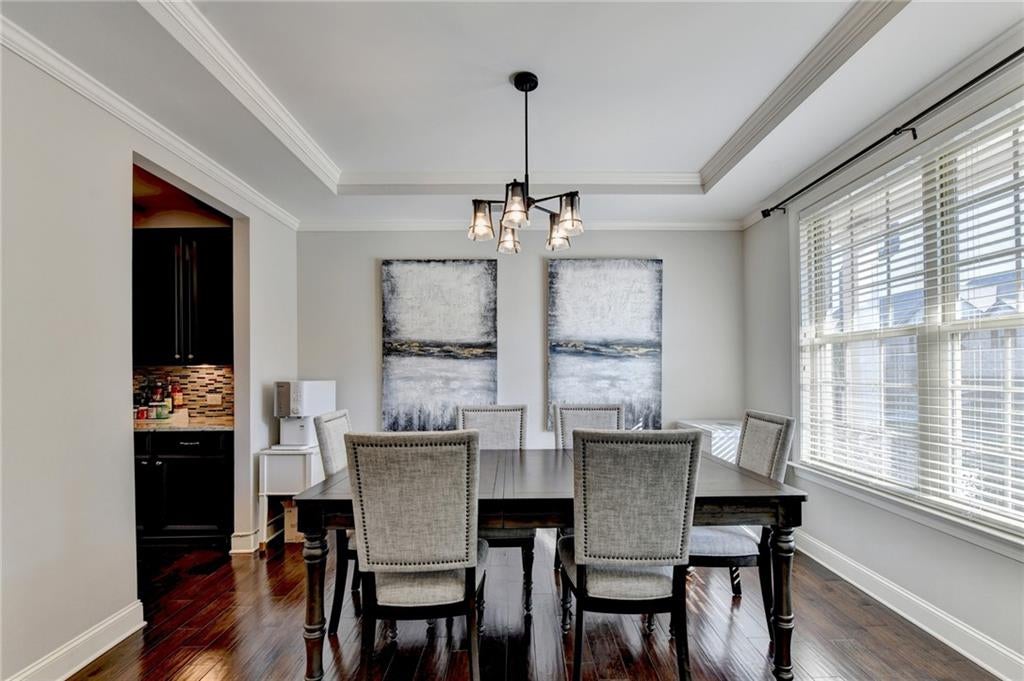
Welcome home to this stunning residence nestled in the desirable Hadley township community! As you walk into the foyer, you’ll notice the hardwood floors which compliments this open floor plan. Inside, you’ll find a spacious formal dining room with tray ceiling, Butler's pantry area across from walk-in pantry connecting dining room to kitchen, and tucked away living room area, perfect for an office with glass French doors. Gourmet kitchen features S/S Appliances, Gas Cooktop, long granite Island, deep kitchen sink, vent hood, large walk-in pantry, and plenty of cabinet and counter space with pendant and can lighting. Kitchen opens to stairwell to upstairs and large family room area. This open layout provides clear views into the family room, making it easy to entertain guests while preparing meals. Sit back and relax in the inviting family room graced by a cozy stone fireplace. Just off the family room you will walk out to a patio area and enjoy big beautiful green and level backyard, perfect for relaxing and grilling out. A bedroom on the main floor with ensuite bathroom that could be another master, plus additional half bathroom on main. Oversized master suite on the second-floor features trey ceilings, open master bath with sep tub & shower, double vanities, and spacious walk-in closet. 2 more additional bedrooms with spacious closets, offering a generous amount of storage and a loft area great for an office, playroom, or extra living space. With upscale finishes and an intelligent layout, this property is an opportunity you won't want to miss. Gated/Swim/Tennis community. Enjoy a low-maintenance lifestyle. Great location! Easy and convenient access to parks, Downtown Suwanee & Downtown Sugar Hill, lots of activities, restaurants and shopping, and so much nearby to explore!

Save
Ask
Tour
Hide
Share
Listing Snapshot
Price 
$700,000
Days On Site 
107 Days
Bedrooms 
4
Inside Area (SqFt) 
3,347 sqft
Total Baths 
4
Full Baths 
3
Partial Baths 
1
Lot Size 
0.13 Acres
Year Built 
2016
MLS Number 
7798759
Status 
Active
Property Tax 
$7,738
HOA/Condo/Coop Fees 
$966 Semi-Annually
Sq Ft Source 
Public Records
Friends & Family
Recent Activity
a month agoPrice changed to $700,000
a month agoListing updated with changes from the MLS
3 months agoStatus changed to Active
4 months agoListing first seen on site
General Features
Acres 
0.13
Attached Garage 
Yes
Foundation 
Slab
Garage 
Yes
Garage Spaces 
2
Land Lease 
No
Levels 
Two
Parking 
AttachedGarageGarage Door OpenerGarage Faces FrontKitchen LevelDriveway
Property Sub Type 
Single Family Residence
Security 
Carbon Monoxide Detector(s)Smoke Detector(s)
Sewer 
Public Sewer
SqFt Total 
3347
Style 
Traditional
Utilities 
Cable AvailableElectricity AvailableNatural Gas AvailableSewer AvailableWater Available
Water Source 
Public
Interior Features
Appliances 
DishwasherDisposalGas RangeMicrowave
Basement 
None
Cooling 
Ceiling Fan(s)Central AirZoned
Electric 
220 Volts
Fireplace 
Yes
Fireplace Features 
Factory BuiltFamily Room
Fireplaces 
1
Flooring 
CarpetHardwood
Heating 
Forced AirHeat Pump
Interior 
PantryKitchen IslandDouble VanityEntrance FoyerTray Ceiling(s)Walk-In Closet(s)
Laundry Features 
Laundry RoomMain Level
Main Level Bedrooms 
1
Window Features 
Insulated Windows
Save
Ask
Tour
Hide
Share
Exterior Features
Construction Details 
Cement Siding
Exterior 
None
Fencing 
None
Lot Features 
Back YardFront YardLandscapedLevel
Other Structures 
None
Patio And Porch 
Front PorchPatio
Pool Features 
None
Road Frontage 
Other
Roof 
Composition
Spa Features 
None
View 
Other
Waterfront Features 
None
Waterview 
Other
Windows/Doors 
Insulated Windows
Community Features
Association Fee 
$966.0
Association Fee Frequency 
Semi-Annually
Community Features 
GatedPlaygroundPoolSidewalksTennis Court(s)
Horse Property 
None
Roads 
Asphalt
Schools
School District
Unknown
Elementary School
Level Creek
Middle School
North Gwinnett
High School
North Gwinnett
Listing Courtesy Of: SUNNY YOO of Heritage GA. Realty Broker: 770-622-4723 Prefer Ph#:sunnyyoo153@gmail.com

Listings identified with the FMLS IDX logo come from FMLS and are held by brokerage firms other than the owner of this website and the listing brokerage is identified in any listing details. Information is deemed reliable but is not guaranteed. If you believe any FMLS listing contains material that infringes your copyrighted work, please click here to review our DMCA policy and learn how to submit a takedown request.



© 2017-2026 First Multiple Listing Service, Inc.

Neighborhood & Commute
Source: Walkscore
Disclosure: Community information and market data powered by Constellation Data Labs. Information is deemed reliable but not guaranteed.
Save
Ask
Tour
Hide
Share