Virtual Properties Realty

3566 Bendleton Drive, Buford, GA, 30519

Save
Ask
Tour
Hide
Share
$699,900
132 Days On Site

3566 Bendleton Drive
Buford, GA 30519

For Sale|Single Family Residence|Active
5
Beds
5
Total Baths
5
Full Baths
3,209
SqFt
$218
/SqFt
2018
Built
Subdivision:
Preserve at Reed Mill
County:
Gwinnett
Listing Courtesy Of: Kristen Cardinal of Virtual Properties Realty. Biz Broker: 214-680-1776 Prefer Ph#:kristencardinal88@gmail.com
Call Now: 470-408-3800
Is this the listing for you? We can help make it yours.
470-408-3800
3566 Bendleton Drive3566 Bendleton Drive3566 Bendleton Drive3566 Bendleton Drive
Save
Ask
Tour
Hide
Share

Mortgage Calculator

Monthly Payment (Est.)

Enter an interest rate to see your estimated monthly payment.
Calculator powered by Showcase IDX, a Constellation1 Company. Copyright ©2026 Information is deemed reliable but not guaranteed.

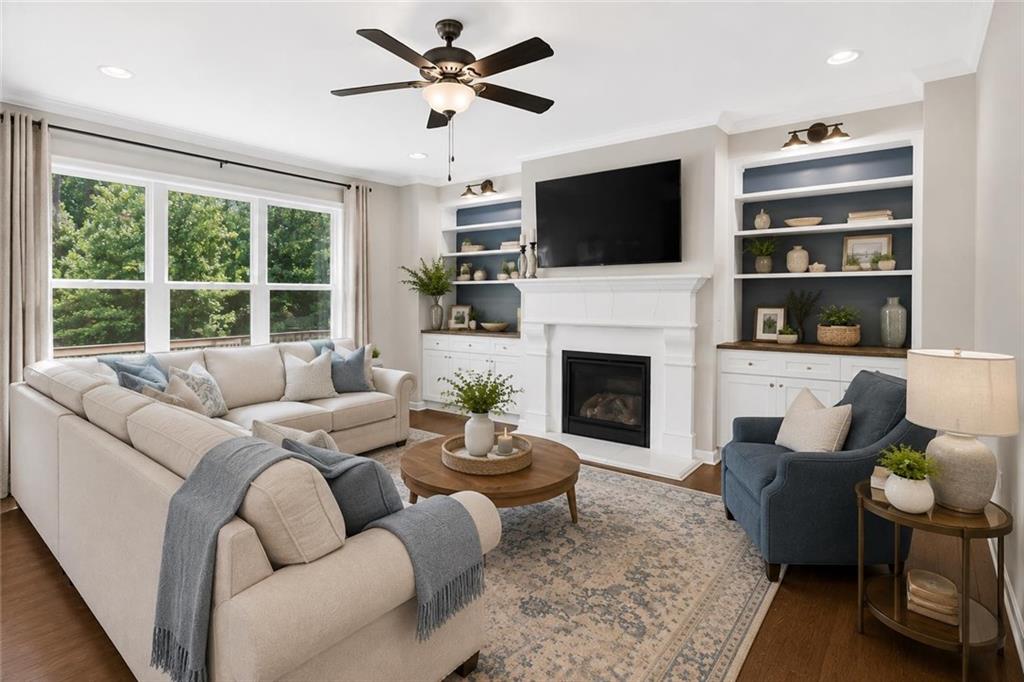
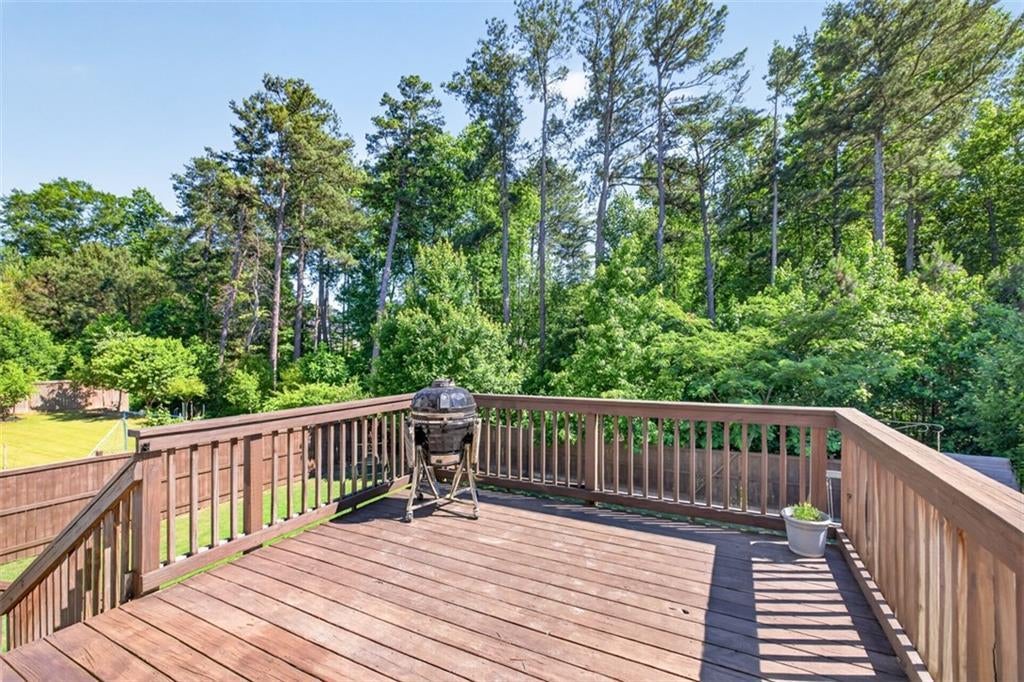
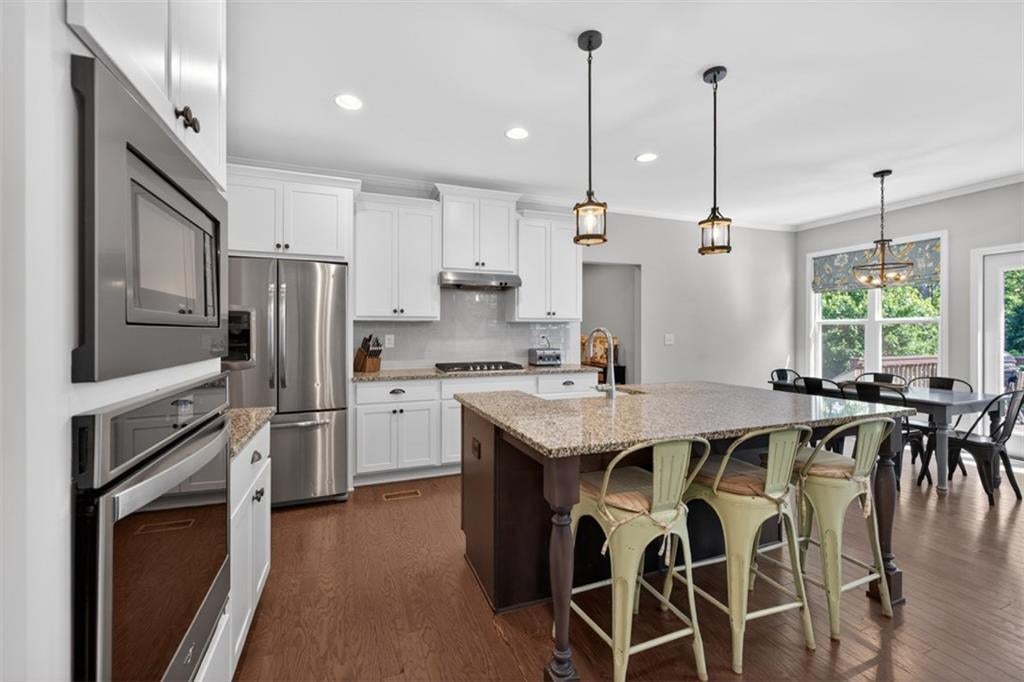
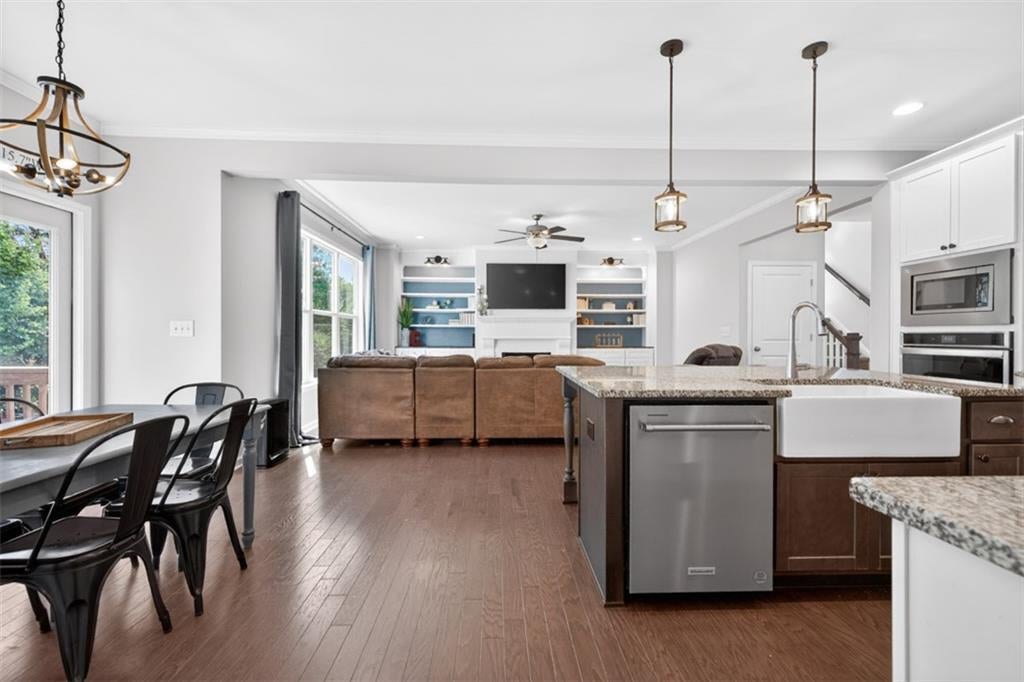
FINISHED BASEMENT! Beautifully maintained home featuring 5 bedrooms and 5 full baths, media room, and two additional flex rooms! This home is designed to accommodate today's lifestyle with a guest bedroom and full bath on the main level and a fully finished terrace level that expands the possibilities. The finished terrace includes a kitchenette, media room, full bath, additional flex room, and a spacious living area--ideal for multigenerational living, extended-stay guests, a home office, fitness space, recreation room, or entertaining. Enjoy peaceful wooded views from the deck overlooking a level backyard with plenty of room to play, relax, or host gatherings. With multiple living areas, flexible spaces, and room to grow, this home adapts to the way you live. Conveniently located near shopping, dining, parks, and major commuter routes, all within the highly sought-after Seckinger school cluster. Homes with this combination of space, functionality, and versatility don't come along often. Schedule your showing today. Owner is an agent.

Save
Ask
Tour
Hide
Share
Listing Snapshot
Price 
$699,900
Days On Site 
132 Days
Bedrooms 
5
Inside Area (SqFt) 
3,209 sqft
Total Baths 
5
Full Baths 
5
Partial Baths 
N/A
Lot Size 
0.25 Acres
Year Built 
2018
MLS Number 
7784907
Status 
Active
Property Tax 
$8,136
HOA/Condo/Coop Fees 
$83.33 monthly
Sq Ft Source 
Builder
Friends & Family
Recent Activity
a month agoPrice changed to $699,900
a month agoListing updated with changes from the MLS
4 months agoStatus changed to Active
4 months agoListing first seen on site
General Features
Acres 
0.25
Foundation 
Concrete Perimeter
Garage 
Yes
Garage Spaces 
2
Green Energy Efficient 
AppliancesInsulationLighting
Home Warranty 
Yes
Land Lease 
No
Levels 
Three Or More
Parking 
GarageDriveway
Property Sub Type 
Single Family Residence
Security 
Carbon Monoxide Detector(s)Smoke Detector(s)Security System Leased
Sewer 
Public Sewer
SqFt Above 
3209
SqFt Total 
4525
Style 
ContemporaryTraditional
Utilities 
Underground UtilitiesCable AvailableElectricity AvailableNatural Gas AvailablePhone AvailableWater Available
Water Source 
Public
Interior Features
Appliances 
DishwasherDisposalMicrowaveGas CooktopGas OvenRange HoodSelf Cleaning Oven
Basement 
Dimensions - 31' 11" x 25' 3"Level - LowerDescription - -
Cooling 
Ceiling Fan(s)Zoned
Electric 
220 Volts in Laundry
Fireplace 
Yes
Fireplace Features 
Living RoomGas StarterGas Log
Fireplaces 
1
Flooring 
HardwoodCarpetTile
Heating 
Natural GasZoned
Interior 
Eat-in KitchenPantryKitchen IslandBookcasesTray Ceiling(s)Double VanityWalk-In Closet(s)Wet BarCrown MoldingHigh Speed InternetRecessed Lighting
Laundry Features 
Laundry ClosetUpper LevelSinkGas Dryer Hookup
Main Level Bedrooms 
1
Window Features 
Double Pane Windows
Bathroom 
Dimensions - 5' 3" x 12' 0"Level - UpperDescription - -
Bedroom 
Dimensions - 17' 0" x 13' 2"Level - UpperDescription - -
Bonus Room 
Dimensions - 15' 7" x 11' 2"Level - LowerDescription - -
Dining Room 
Dimensions - 12' 3" x 12' 5"Level - MainDescription - -
Kitchen 
Dimensions - 12' 3" x 11' 6"Level - MainDescription - -
Living Room 
Dimensions - 17' 1" x 18' 7"Level - MainDescription - -
Master Bathroom 
Dimensions - 12' 1" x 11' 10"Level - UpperDescription - -
Master Bedroom 
Dimensions - 24' 10" x 14' 1"Level - UpperDescription - -
Media Room 
Dimensions - 15' 3" x 13' 6"Level - LowerDescription - -
Office 
Dimensions - 12' 4" x 12' 5"Level - MainDescription - -
Save
Ask
Tour
Hide
Share
Exterior Features
Construction Details 
ConcreteHardiPlank Type
Exterior 
Rain Gutters
Fencing 
FencedBack YardWood
Lot Features 
Cul-De-SacLevelBack YardLandscapedFront Yard
Other Structures 
None
Patio And Porch 
DeckPatioFront Porch
Pool Features 
None
Road Frontage 
None
Roof 
Shingle
Spa Features 
None
View 
Trees/Woods
Waterfront Features 
None
Waterview 
Trees/Woods
Windows/Doors 
Double Pane Windows
Community Features
Association Fee 
$1000.0
Association Fee Frequency 
Annually
Community Features 
PoolSidewalksTennis Court(s)
Horse Property 
None
Financing Terms Available 
CashConventionalFHAVA Loan
Roads 
Concrete
Schools
School District
Unknown
Elementary School
Ivy Creek
Middle School
Jones
High School
Seckinger
Listing Courtesy Of: Kristen Cardinal of Virtual Properties Realty. Biz Broker: 214-680-1776 Prefer Ph#:kristencardinal88@gmail.com

Listings identified with the FMLS IDX logo come from FMLS and are held by brokerage firms other than the owner of this website and the listing brokerage is identified in any listing details. Information is deemed reliable but is not guaranteed. If you believe any FMLS listing contains material that infringes your copyrighted work, please click here to review our DMCA policy and learn how to submit a takedown request.


© 2017-2026 First Multiple Listing Service, Inc.

Neighborhood & Commute
Source: Walkscore
Disclosure: Community information and market data powered by Constellation Data Labs. Information is deemed reliable but not guaranteed.
Save
Ask
Tour
Hide
Share