

4385 Colchester Creek DriveCumming, GA 30040


Mortgage Calculator
Monthly Payment (Est.)
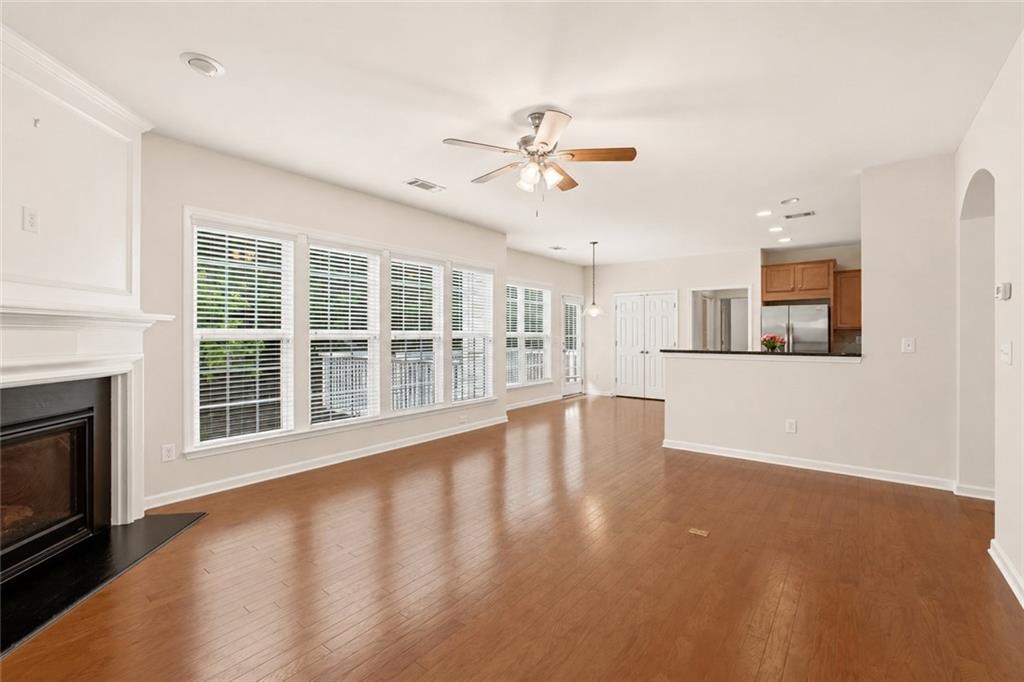
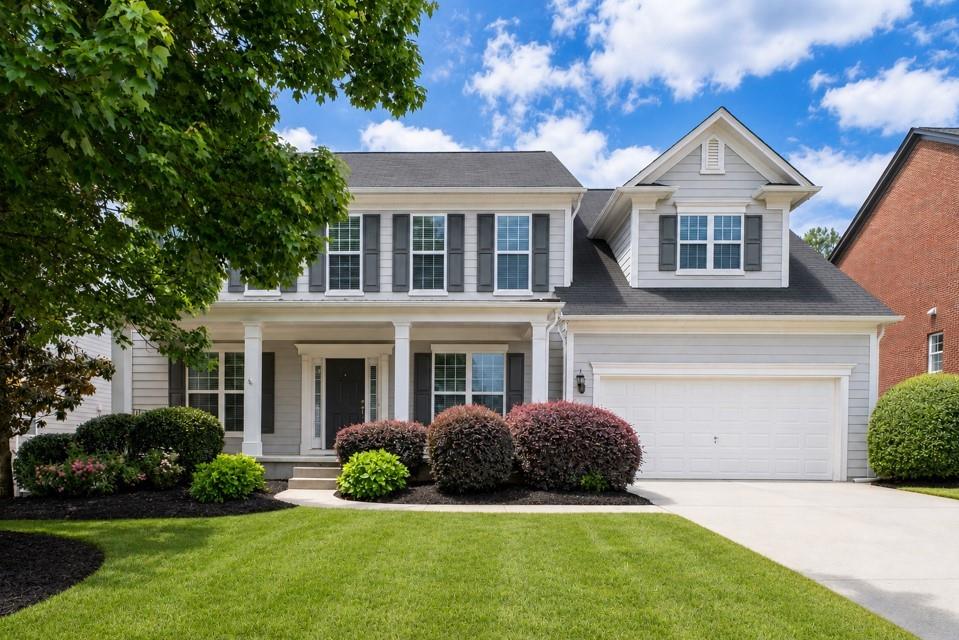
Enter an interest rate to see your estimated monthly payment.Exceptional West Forsyth Schools | Multigenerational Living | 6 Bedrooms | Finished Basement Space to grow, room for everyone, and a location that makes everyday life easier. Welcome to 4385 Colchester Creek Drive in sought-after Fieldstone Enclave, where over 4,400 square feet of living space, a versatile three-level floor plan, and proximity to highly regarded West Forsyth schools come together to create an exceptional opportunity in Cumming. With 6 bedrooms, 5 full bathrooms, and three finished levels, this spacious home offers the flexibility today's buyers are looking for. Whether you need room for a growing household, extended family, visiting guests, a private home office, or a dedicated space for teens, this thoughtfully designed layout provides options for every stage of life. The main level features inviting living spaces, a light-filled kitchen with an eat-in area, and a convenient bedroom and full bathroom—ideal for guests, extended family members, or a main-level office. Upstairs, the oversized primary suite offers a comfortable sitting area, while generously sized secondary bedrooms and additional bathrooms provide room for everyone to spread out. The finished basement expands the possibilities for multigenerational living, featuring an additional bedroom, full bathroom, spacious recreation area, and ample storage. Create a private guest retreat, a second living area, a teen hangout, a home gym, or a flexible space that adapts as your family's needs change. Outside, enjoy a welcoming front porch, level driveway, and fenced, level backyard with room to relax and play. Fresh interior paint, newer serviced HVAC systems, and included kitchen and laundry appliances add everyday convenience. Location is another standout. Enjoy close proximity to Hendricks Middle School and West Forsyth High School, along with access to the sought-after West Forsyth school district. Families can appreciate the convenience of nearby schools, while commuters and active households benefit from the area's shopping, dining, and everyday essentials. Fieldstone Enclave residents enjoy an impressive collection of resort-style amenities, including multiple swimming pools, a water slide, tennis and pickleball courts, basketball and volleyball courts, a fitness center, clubhouse, playgrounds, fishing pond, and scenic walking trails. If you're searching for a spacious Cumming home with multigenerational living potential, a finished basement, flexible bedroom arrangements, excellent school access, and resort-style community amenities, this home deserves a closer look. Discover the possibilities at 4385 Colchester Creek Drive.
| 2 months ago | Price changed to $700,000 | |
| 2 months ago | Listing updated with changes from the MLS | |
| 5 months ago | Listing first seen on site |
Listings identified with the FMLS IDX logo come from FMLS and are held by brokerage firms other than the owner of this website and the listing brokerage is identified in any listing details. Information is deemed reliable but is not guaranteed. If you believe any FMLS listing contains material that infringes your copyrighted work, please click here to review our DMCA policy and learn how to submit a takedown request.

© 2017-2026 First Multiple Listing Service, Inc.